







Address
9105 Lago Vistas Blvd, Colorado City, CO
Price
$ 635,000
Property Attributes
- MLS#240457
- TypeSingle Family
- Listing Status Active
- CountyPueblo
- CityColorado City
- AreaSouthwest County
- NeighborhoodColorado City
- Zip81019
- Style
- Year Built2019
- Taxes$ 4587
- Price$ 635,000
- Bedrooms4
- Full Bathrooms3
- Half Bathrooms0
- Sqr Footage3632
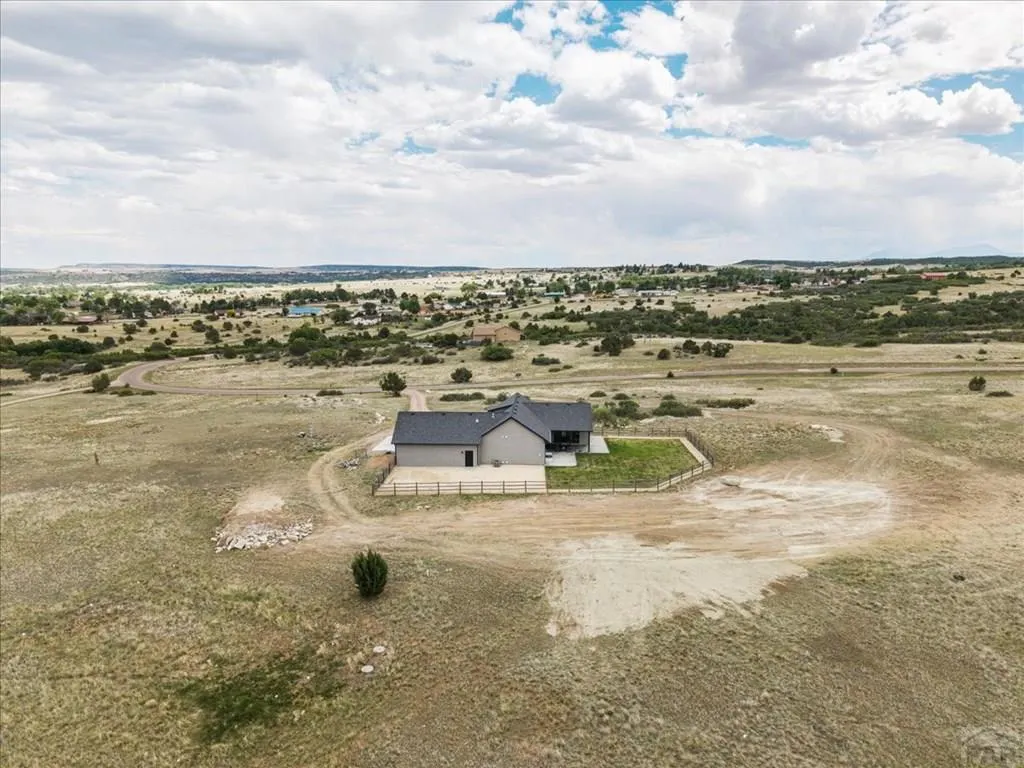
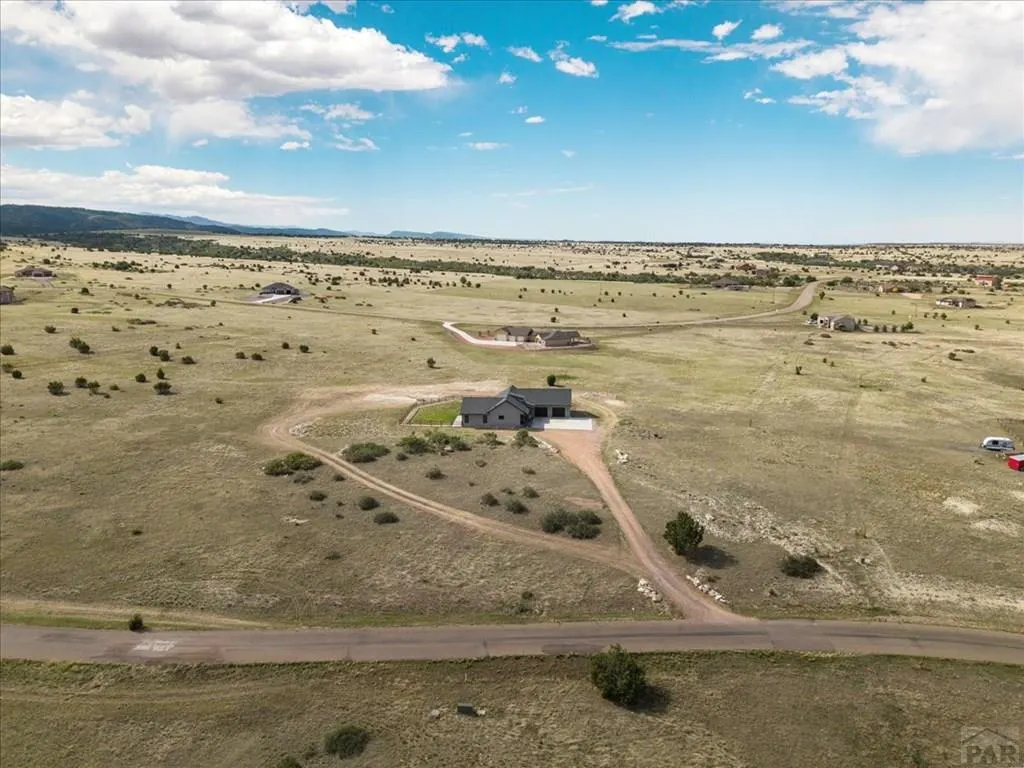
- Lot Size5.04 Acres
Data Source:
Pueblo Association Of REALTORS® (PAOR)
Property Description
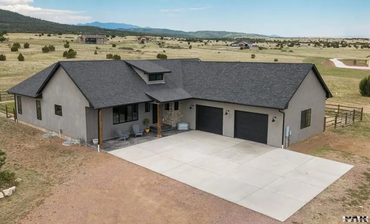
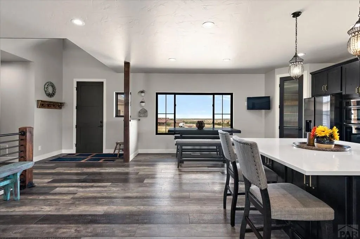
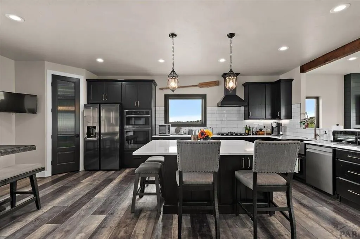
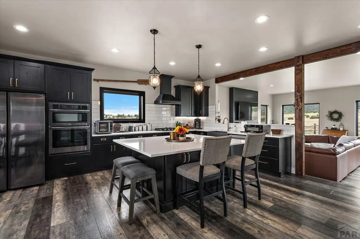
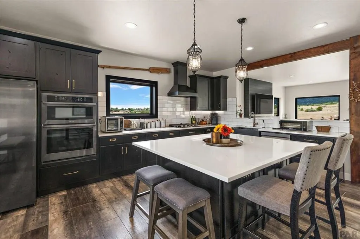
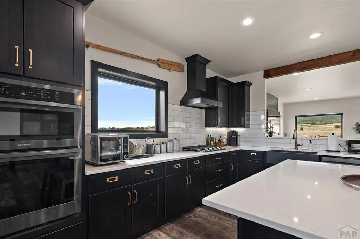
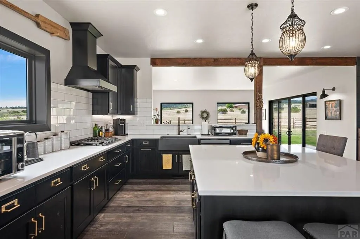
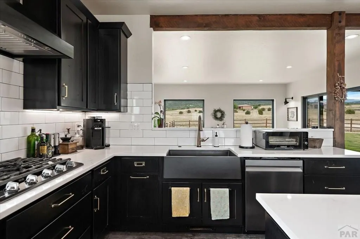
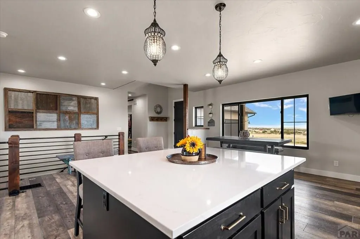
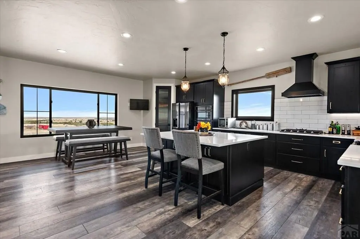
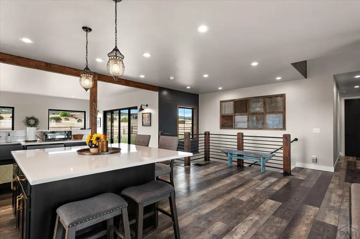
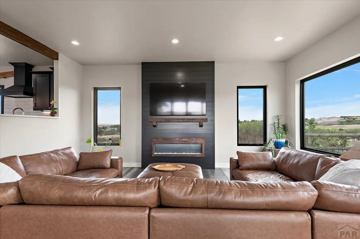
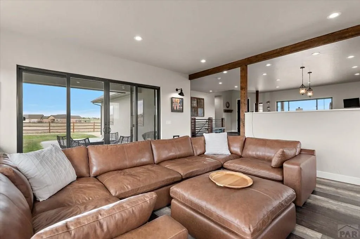
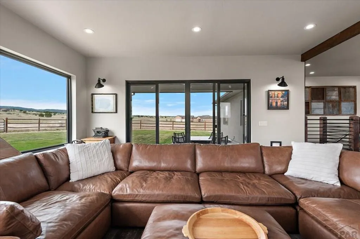
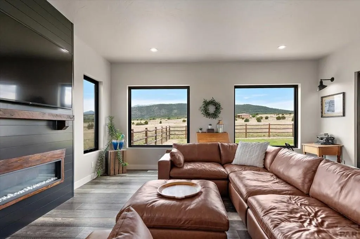
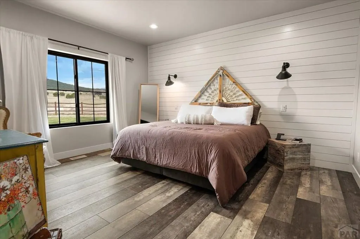
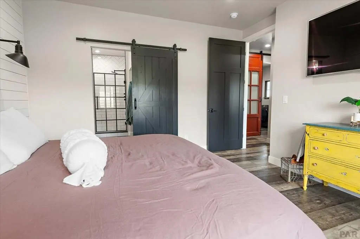
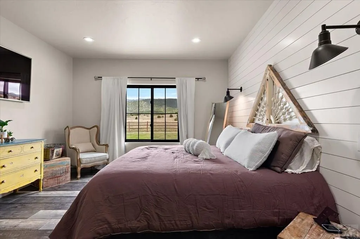
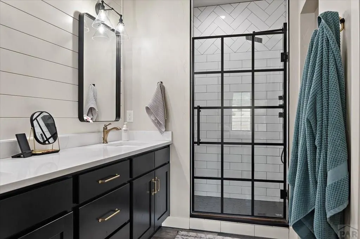
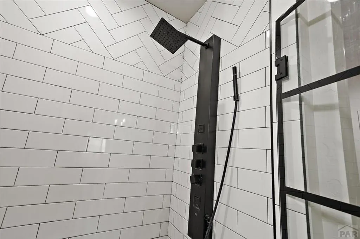
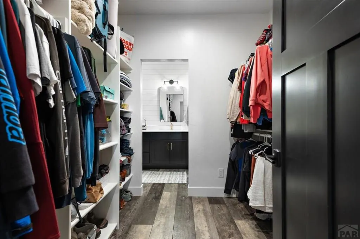
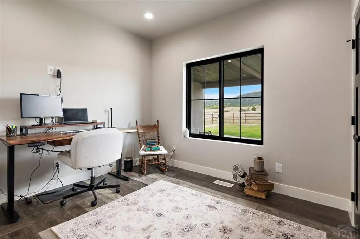
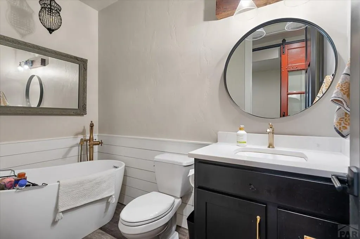
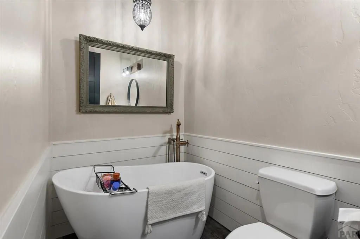
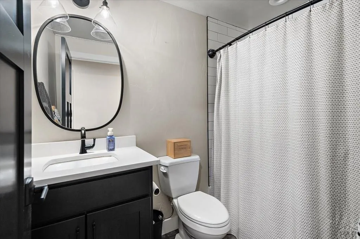
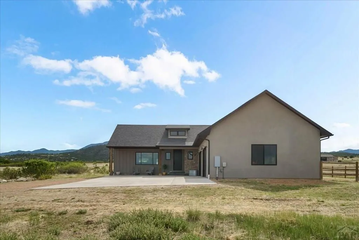
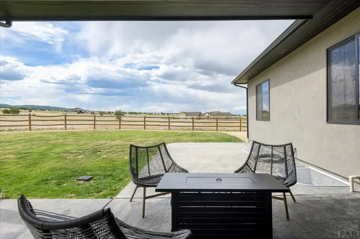
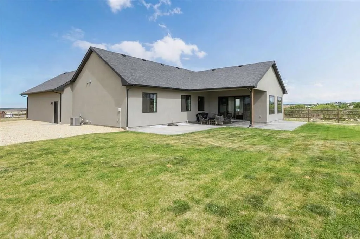
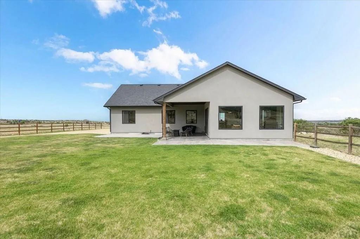
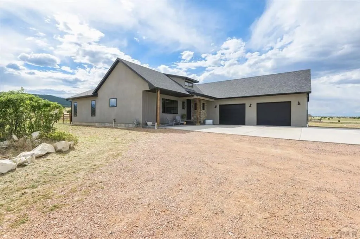
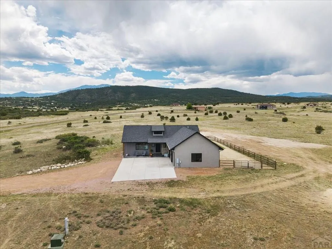
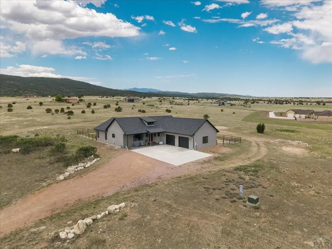
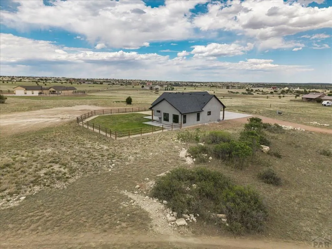
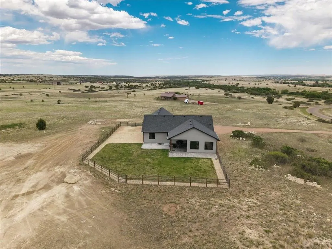
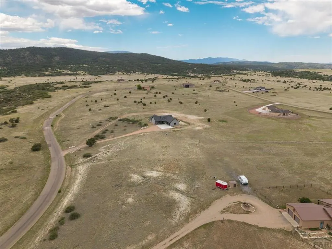
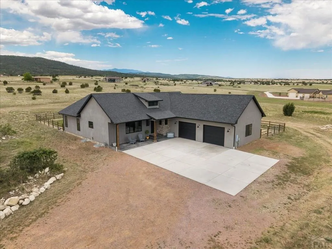
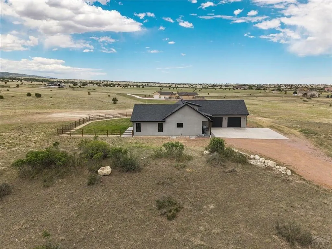
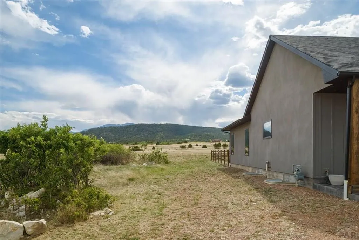
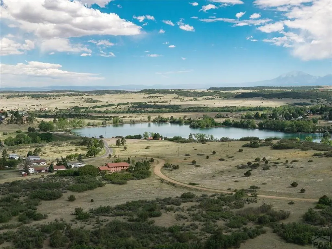
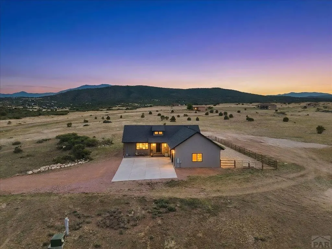
LISTED BELOW CURRENT APPRAISAL! Welcome to 9105 Lago Vistas Blvd, where modern luxury meets wide-open Colorado living. From the moment you step inside, it's clear this home was designed for gathering. The open-concept layout seamlessly connects the living area and chef's kitchen, creating an inviting space for everything from everyday meals to holiday celebrations. Set on over 5 acres with sweeping mountain views, this custom-built home blends upscale finishes with thoughtful design. The stunning kitchen features an oversized quartz island, custom cabinetry, stainless appliances, a gas cooktop, and abundant storage. Expansive windows fill the home with natural light while framing the surrounding Colorado landscape. The private primary suite offers a peaceful retreat with a spa-inspired bath, designer finishes, and countryside views. Throughout the home, custom touches include shiplap accents, exposed beams, upgraded lighting, luxury flooring, and quality craftsmanship. Outside, enjoy the covered patio, fenced backyard, and panoramic views of the Greenhorn Mountains. Whether entertaining guests or unwinding at the end of the day, this property captures the best of Colorado living.
| Price History | |
|---|---|
| 6/6/2026 | Listed $659,000 |
| 8/10/2026 | 4$635,000 |
General Features
| Heating | Natural Gas,Forced Air |
|---|---|
| Cooling | Refrigerated Central Air |
| Roof | Composition |
| Appliances | Dishwasher,Disposal,Refrigerator,Microwave Built-in,Range Hood,Washer,Dryer,Water Filter,Gas Cooktop,Built-in Oven |
| Zoning | A2 |
| HOA Fee | 500 |
| Garage Spaces | 2 |
| Gas Y/N | CONatGas |
| Association Fee Includes | Road Maintenance |
| Patio/Porch Features | Porch-Covered-Front,Patio-Covered-Rear |
| Architectural Style | Ranch |
| Security Features | Smoke Detector/CO |
| Construction Materials | Frame,Stucco,Aqua Pex |
| Year Built | 2019 |
| Electric | SanIsabel |
| View | Mountain(s) |
| Property Subtype | Single Family Residence |
| Assoc Fee Paid Per | Annually |
| County | Pueblo |
| New Construction | false |
| Property Type | Residential |
| Association Amenities | None |
| HOA | true |
| Attached Garage | false |
| Subdivision Name | Colorado City |
| Garage Y/N | true |
| Green Water Conservation | Water-Smart Landscaping |
| Full Baths | 1 |
| Status | Active |
| Directions | From I-25, take exit 74 and follow Hwy 165 into Colo City. Turn right onto S. Crow Cutoff. Turn left onto Cuerno Verde Blvd. Turn right onto Lago Vistas Blvd. Home will be the second on your right. |
| City | Colorado City |
| Disclosures | Lead Based Paint Disclosure |
| High School District | 70 |
| MLS Area | Southwest County |
| Lot Size Units | Acres |
| Lot Size Square Feet | 219542.4 |
| Carport Y/N | false |
| Tax Annual Amount | 4587.57 |
| Additional Parcels Y/N | false |
| Virtual Tour | https://www.zillow.com/view-3d-home/bce1618c-a081-483a-bae5-843c5b4f1f3e?setAttribution=mls&wl=true&utm_source=dashboard |
| Building Area Units | Square Feet |
| Primary Bedroom Level | Main |
| Living Area Units | Square Feet |
| Standard Status | Active |
| Occupancy Type | Owner |
| Middle/Junior School District | 70 |
| Elementary School District | 70 |
| Legal Description | PAR 19 LAGO VISTAS FORMERLY #47-000-00-023 + 065 |
Interior Features
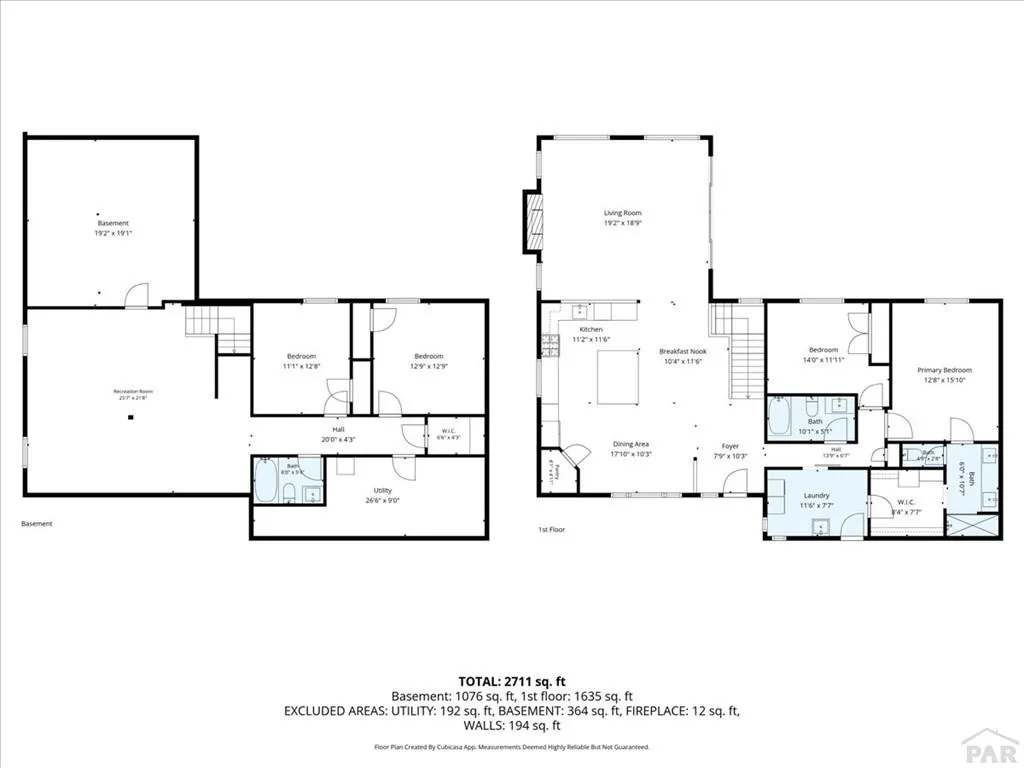
| Interior Amenities | Vaulted Ceiling(s),Walk-In Closet(s),Walk-in Shower,Hard Surface Counter Top |
|---|---|
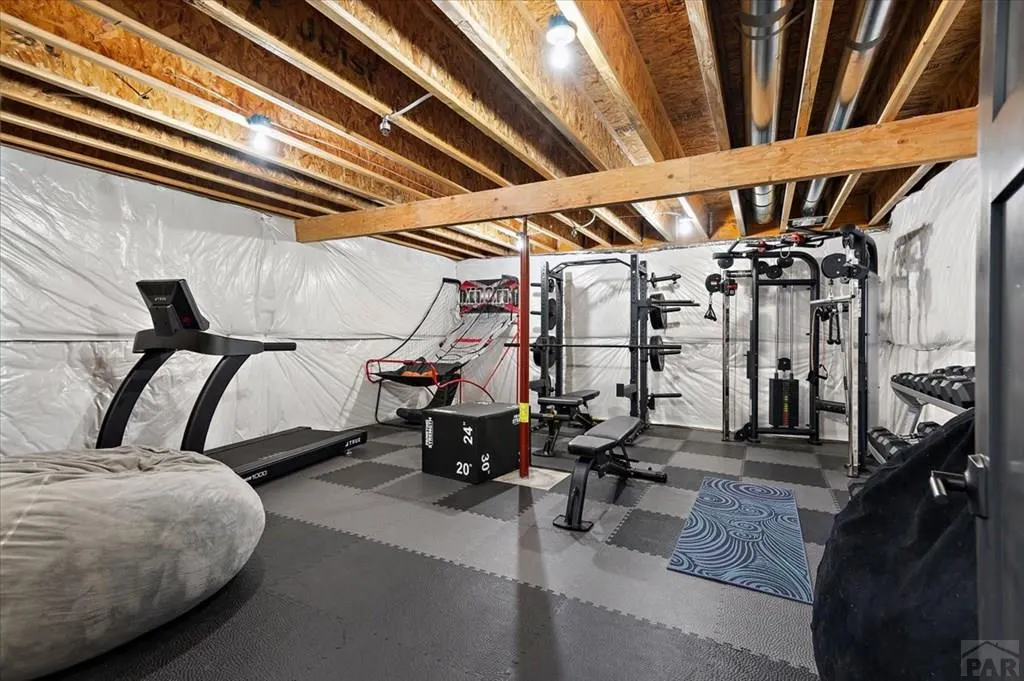
| Basement | Full,Finished,Radon Mitigation System |
| Total Fireplaces | 1 |
| Fireplace Features | Living Room,Electric |
| Kitchen Level | Main |
| Air Conditioning Y/N | true |
| Heating Y/N | true |
| Window Features | Double Pane Windows,Low Emissivity Windows |
| Fireplace Y/N | true |
| Above Grade Finished Area | 1816 |
| 3/4 Baths | 2 |
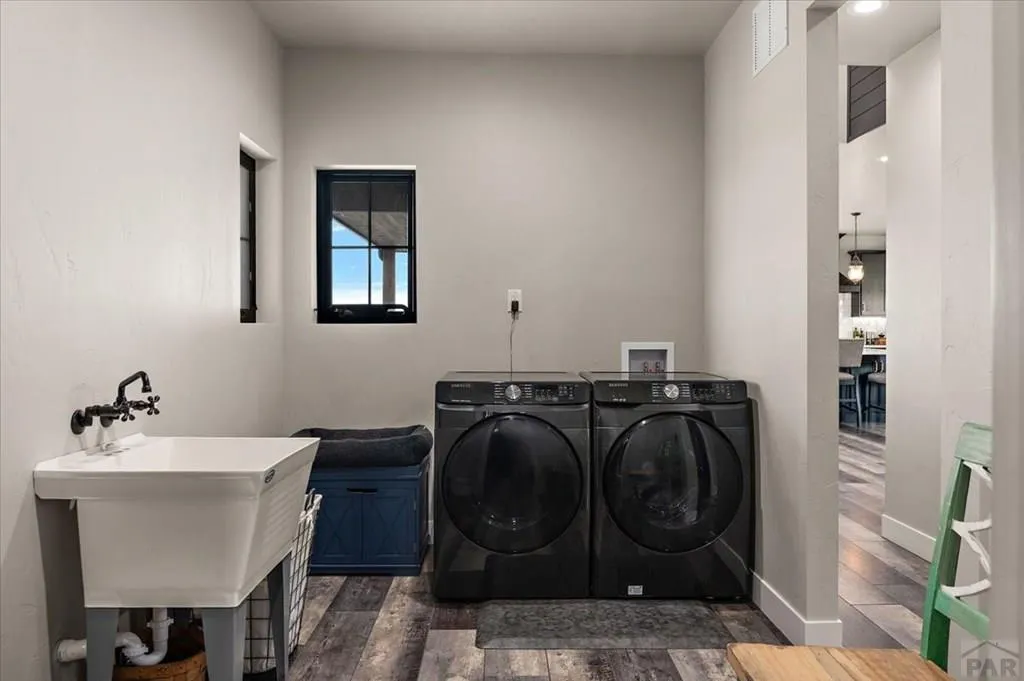
| Laundry Features | Main,Vinyl |
| Total Bedrooms | 4 |
| Below Grade Finished Area | 1816 |
| Living Room Level | Main |
| Below Grade Finished Area Unit Type | Square Feet |
| LivingAreaSource | Court House |
| Above Grade Finished Area Unit Type | Square Feet |
| Total Baths | 3 |
| Kitchen Area | 247.25 |
| Kitchen Description | Vinyl |
| Kitchen Length | 21.5 |
| Kitchen Width | 11.5 |
| RoomBasementArea | 1816 |
| Primary on Main | 282.3333 |
| Second Bedroom Length | 14 |
| Second Bedroom Width | 20.1667 |
| Bedroom 3 Area | 140.3889 |
| Bedroom 3 Length | 11.0833 |
| Bedroom 3 Width | 12.6667 |
| Bedroom 4 Area | 162.5625 |
| Bedroom 4 Length | 12.75 |
| Bedroom 4 Width | 12.75 |
| Dining Room Area | 17.8333 |
| Dining Room Width | 10.25 |
| Family Room Area | 554.3056 |
| Family Room Length | 25.5833 |
| Living Room Area | 359.375 |
| Living Room Length | 19.1667 |
| Living Room Width | 18.75 |
| Primary Bedroom Area | 200.5556 |
| Primary Bedroom Length | 12.6667 |
| Primary Bedroom Width | 15.8333 |
| Family Room Width | 21.6667 |
| Family Room Level | Basement |
| Dining Room Level | Main |
| Dining Room Area | 182.7917 |
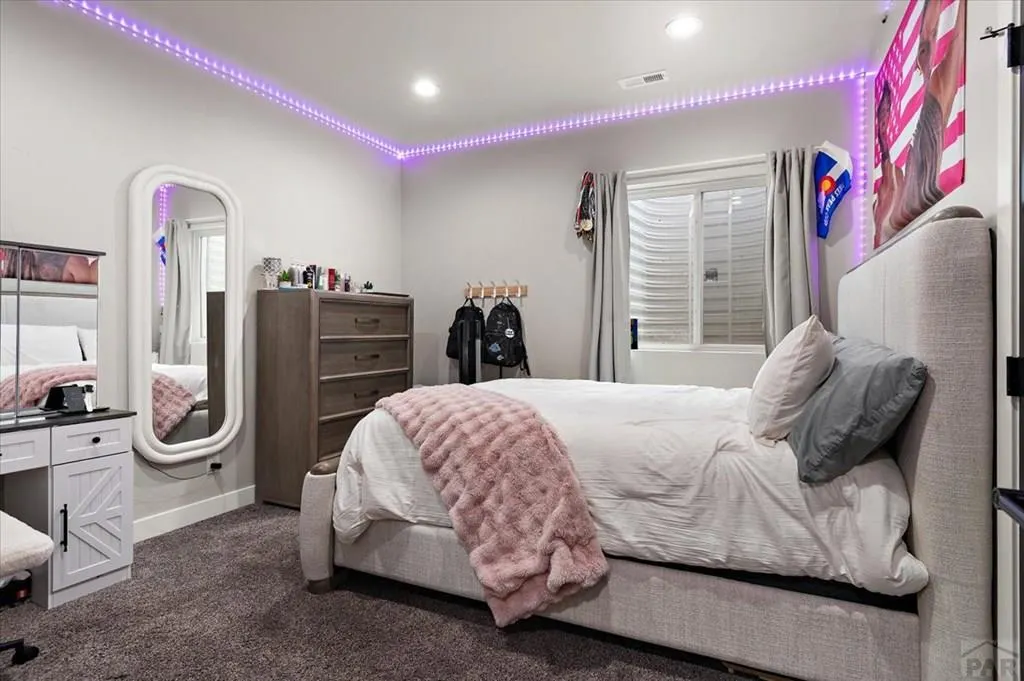
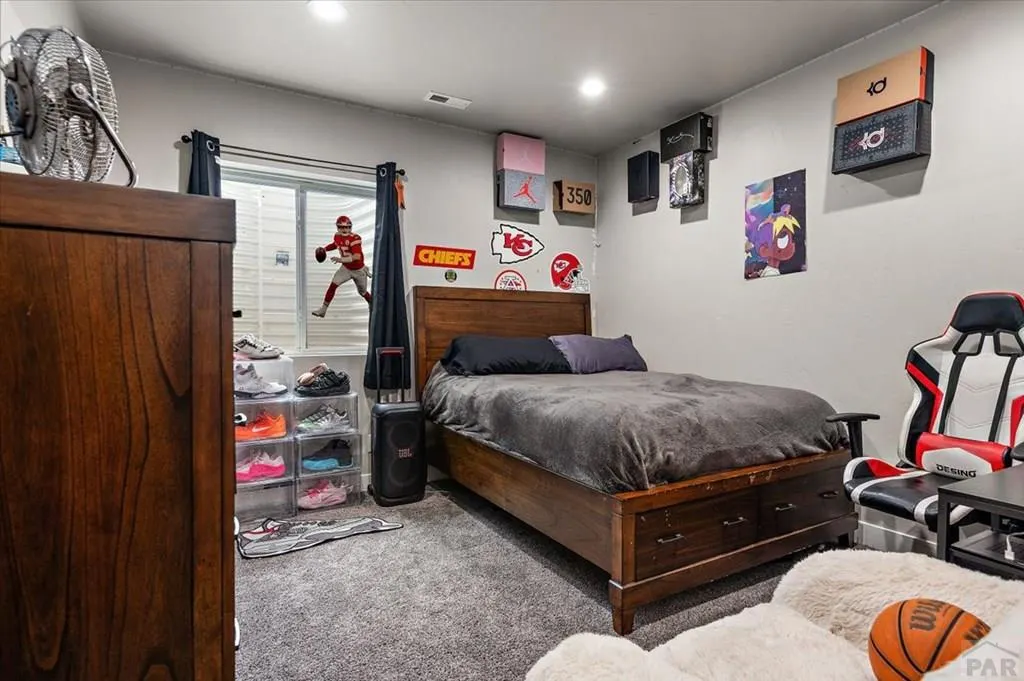
| Bedroom 4 Level | Basement |
| Bedroom 3 Level | Basement |
| Second Bedroom Level | Main |
Exterior Features
| Fencing | Metal Fence-Rear |
|---|---|
| Parking Features | 2 Car Garage Attached,Garage Door Opener,RV Access/Parking |
| Lot Features | Irregular Lot,Sprinkler System-Rear,Lawn-Rear,Rock-Front,Automatic Sprinkler |
| Water Source | Public |
| Total Parking | 2 |
| Lot Size Area | 5.04 |
| Spa | false |
| Building Area Total | 3632 |
| Lot Size Acres | 5.04 |
| Road Surface Type | Paved |
| Covered Spaces | 2 |
| Irrigation Water Rights Y/N | false |
Amenities
- Foreclosure
- Views
- Short Sale
- New Construction
- Adult 55+
- Lease To Own
- No HOA Fees
- Furnished
- Primary On Main
- Air Conditioning
- Seller Finance
- Green
- Fixer Upper
- Horse
- Golf
- Fireplace
- Deck
- Garage
- Basement
- Pool
Property vs Single Family Average in 81019
Price
Taxes
Year Built

 Pueblo Association of REALTORS®, Inc. All information deemed reliable but not guaranteed. All properties are subject to prior sale, change or withdrawal. Neither listing broker(s) or information provider(s) shall be responsible for any typographical errors, misinformation, misprints and shall be held totally harmless. Listing(s) information is provided for consumer's personal, non-commercial use and may not be used for any purpose other than to identify prospective properties consumers may be
 Information should be deemed reliable but not guaranteed, all representations are approximate, and individual verification is recommended. Copyright ©2026 All rights reserved.
