






Address
600 S 11th St, Rocky Ford, CO
Price
$ 89,900
Property Attributes
- MLS#241874
- TypeSingle Family
- Listing Status Offer(s) Received
- CountyOtero
- CityRocky Ford
- AreaArkansas Valley
- NeighborhoodRocky Ford
- Zip81067
- Style
- Year Built1890
- Taxes$ 509
- Price$ 89,900
- Bedrooms6
- Full Bathrooms3
- Half Bathrooms1
- Sqr Footage3276
- Lot Size0.321 Acres
Data Source:
Pueblo Association Of REALTORS® (PAOR)
Property Description
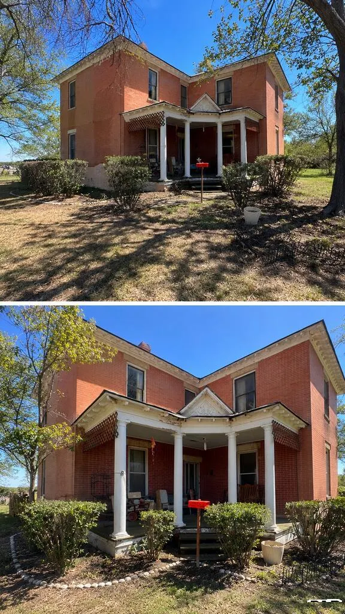
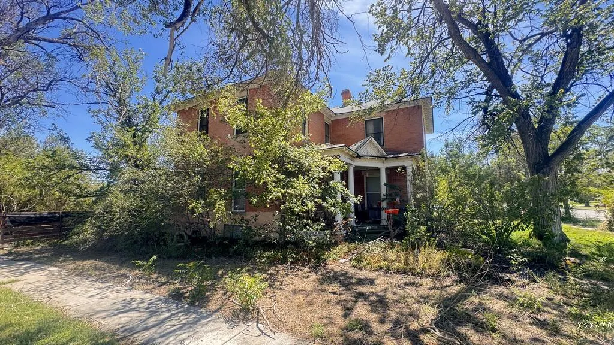
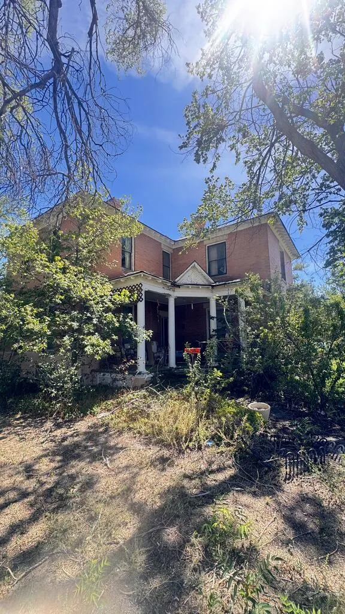
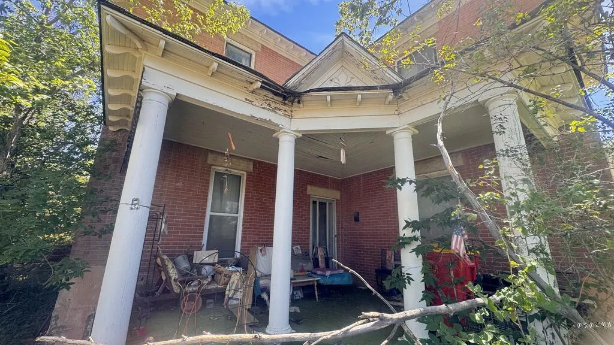
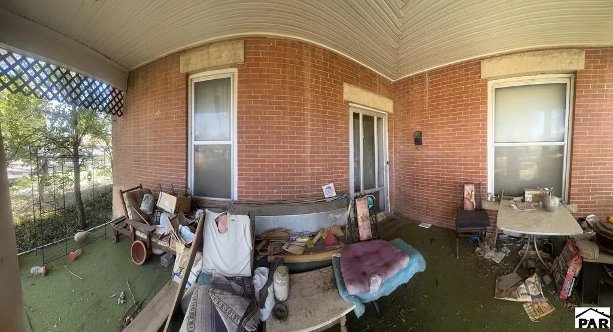
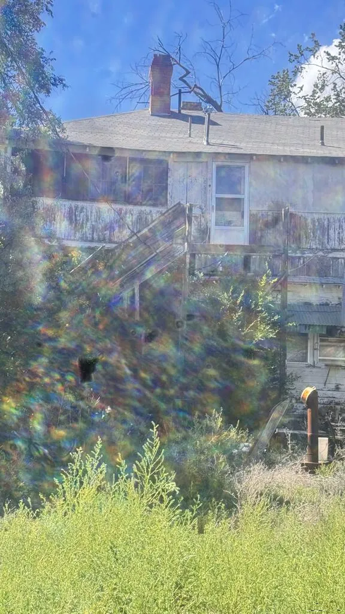
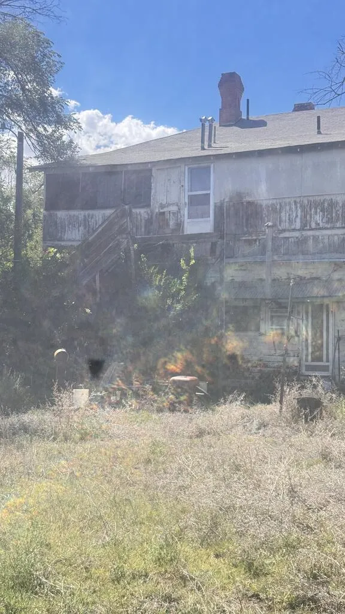
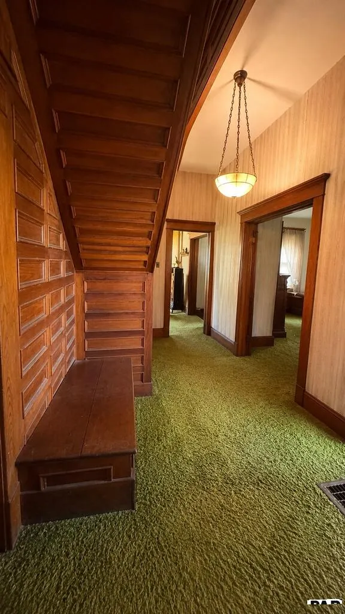
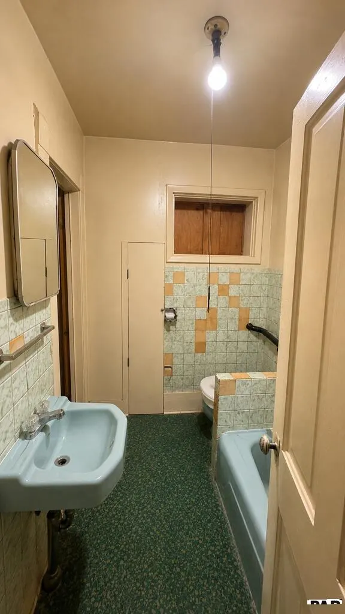
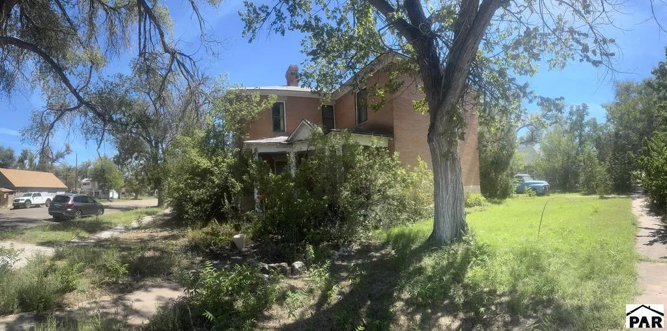
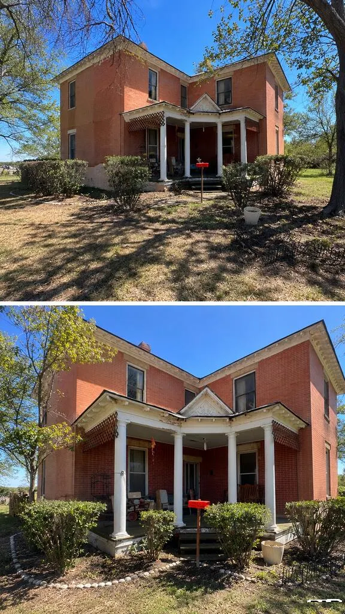
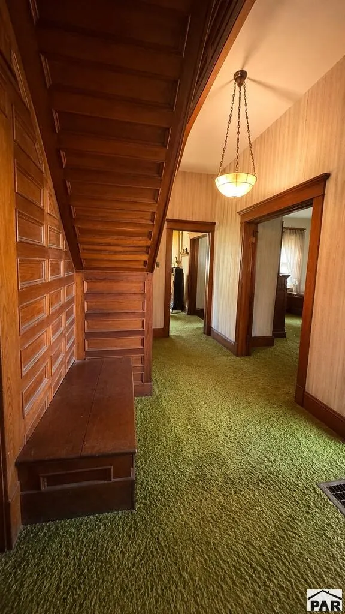
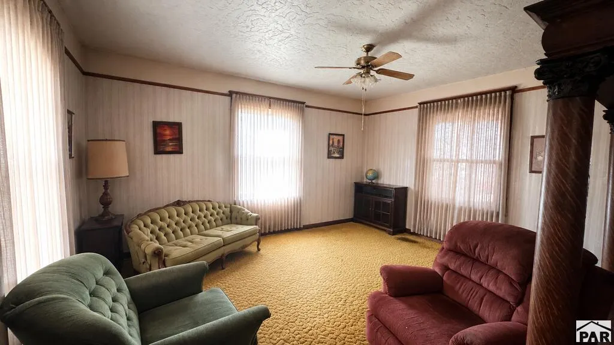
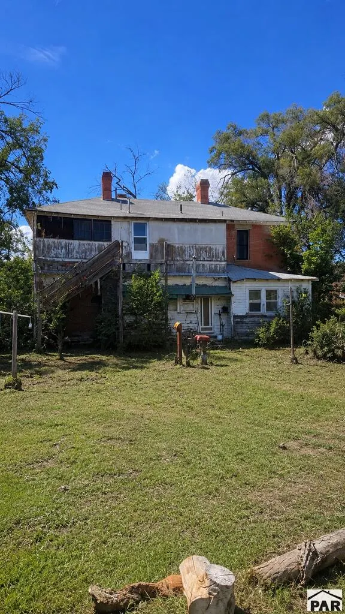
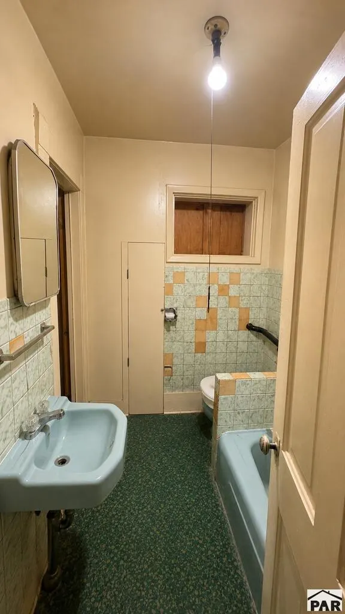
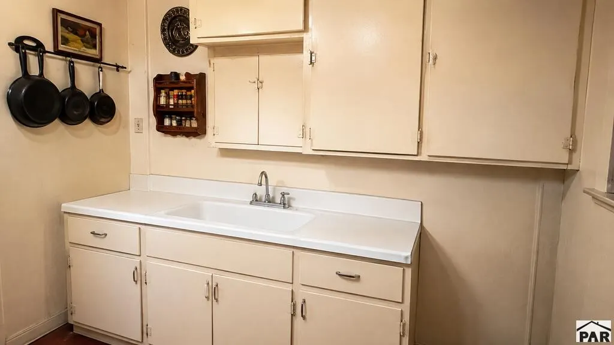
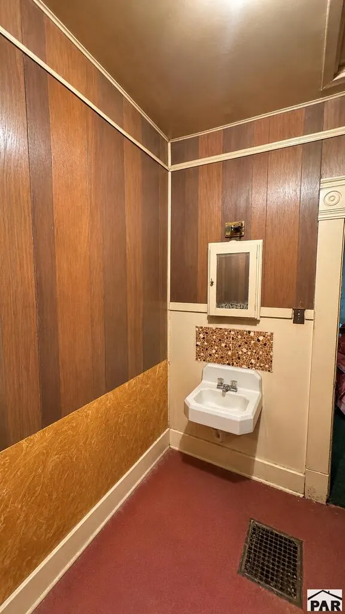
All Original Victorian Home with Ornate Woodwork and Old World Charm. This Home is A Diamond in the Rough with Incredible space!! Step back in time and imagine the possibilities with this spacious Victorian in the heart of Rocky Ford. This home is waiting for someone with vision to bring it back to life. This unique property offers features you simply don't find in newer homes. You'll discover three tile adorned fireplaces, and plenty of beautiful woodwork and space to restore, redesign, and make your own. Features 6 Bedrooms,3 bathrooms, 3 fireplaces and a wood burning stove. This home has both electric and natural gas. The grounds feature an old well along with established peach, mulberry, and plum trees, creating a wonderful foundation for gardens, outdoor living, or a charming backyard retreat. Sits on 1 and half city lots. Did I mention you get a 2 car Garage and 2 Car Carport? What an opportunity for a buyer who appreciates the character of an older home and isn't afraid to roll up their sleeves. Bring your ideas, your tools, and your imagination!
| Price History | |
|---|---|
| 8/22/2026 | Listed $99,900 |
| 9/12/2026 | 10$89,900 |
General Features
| Sewer | Community Sewer |
|---|---|
| Heating | Wall Furnace,Other-See Remarks |
| Cooling | None |
| Roof | Composition |
| Appliances | Refrigerator,Electric Range Oven,Washer,Dryer |
| Zoning | R-2 |
| Garage Spaces | 2 |
| Gas Y/N | BlackHill |
| Association Fee Includes | None |
| Patio/Porch Features | Porch-Covered-Front |
| Construction Materials | Block,Brick,Concrete |
| Year Built | 1890 |
| Electric | BlackHills |
| Stories Count | 2 |
| Levels | Two |
| Property Subtype | Single Family Residence |
| County | Otero |
| New Construction | false |
| Property Type | Residential |
| Association Amenities | None |
| HOA | false |
| Attached Garage | false |
| Subdivision Name | Rocky Ford |
| Garage Y/N | true |
| Other Structures | Outbuilding |
| Full Baths | 2 |
| Status | Offer(s) Received |
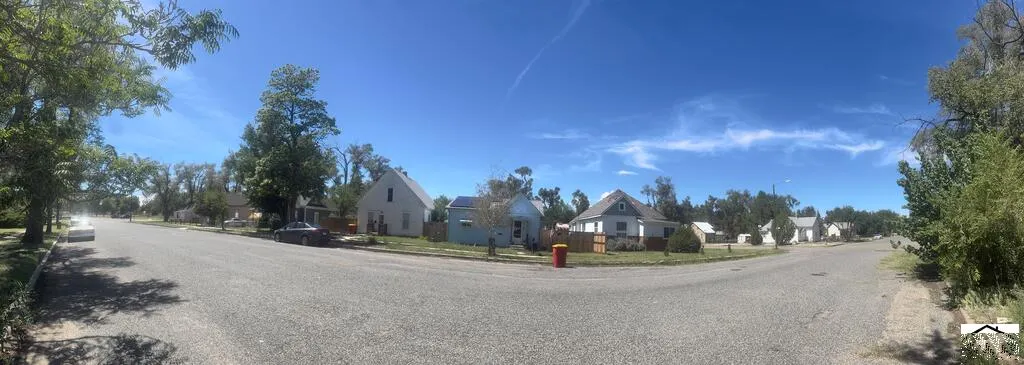
| Directions | Head East on US Hwy 50 East toward La Junta. Continue through Fowler and Manzanola into Rocky Ford. Follow US-50/Elm Ave, then turn Right toward S 11th St and continue to 600 S 11th St. Property is on the Corner Left. |
| City | Rocky Ford |
| Disclosures | Lead Based Paint Disclosure |
| High School District | R2 |
| MLS Area | Arkansas Valley |
| Lot Size Units | Square Feet |
| Lot Size Square Feet | 13982.76 |
| Carport Spaces | 2 |
| Carport Y/N | true |
| Tax Annual Amount | 509 |
| Additional Parcels Y/N | false |
| Virtual Tour | https://tour.usamls.net/600-11th-St-Rocky-Ford-CO-81067/unbranded |
| Building Area Units | Square Feet |
| Primary Bedroom Level | Upper |
| Living Area Units | Square Feet |
| Standard Status | Active |
| Occupancy Type | Vacant |
| Middle/Junior School District | R2 |
| Elementary School District | R2 |
| Legal Description | LOTS 11 & 12 BLK 55 RF B697P292; B908 P307 B950 P128 B970 P481 #605547-548; MS# 1461 BY MIS; RCPTN-560032 BL- LT- SEC- 18 TWN- 23 RNG- 56 |
Interior Features
| Interior Amenities | Ceiling Fan(s),Walk-In Closet(s) |
|---|---|
| Basement | Outside Entrance Only |
| Total Fireplaces | 4 |
| Fireplace Features | Wood Burning Stove,Master Bedroom,Family Room,Living Room,Wood Burning |
| Kitchen Level | Main |
| Air Conditioning Y/N | false |
| Heating Y/N | true |
| Window Features | Wood Frames |
| Fireplace Y/N | true |
| Above Grade Finished Area | 3276 |
| Half Baths | 1 |
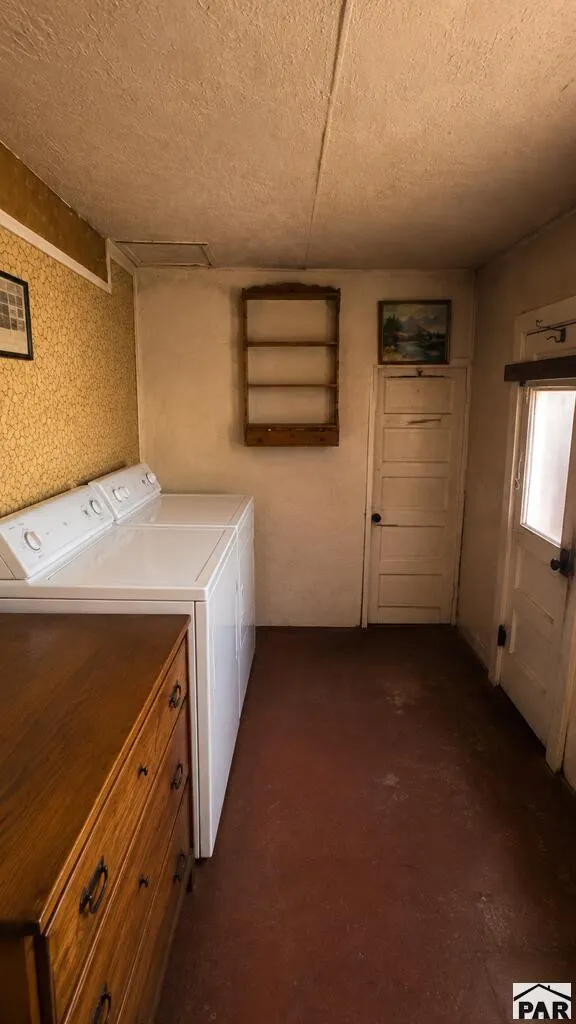
| Laundry Features | Main,Carpet |
| Total Bedrooms | 6 |
| Living Room Level | Main |
| Below Grade Finished Area Unit Type | Square Feet |
| LivingAreaSource | Court House |
| Above Grade Finished Area Unit Type | Square Feet |
| Total Baths | 3 |
| Kitchen Area | 1 |
| Kitchen Description | Carpet |
| Kitchen Length | 1 |
| Kitchen Width | 1 |
| Primary on Main | 224 |
| Second Bedroom Length | 16 |
| Second Bedroom Width | 14 |
| Bedroom 3 Area | 132 |
| Bedroom 3 Length | 12 |
| Bedroom 3 Width | 11 |
| Bedroom 4 Area | 156 |
| Bedroom 4 Length | 12 |
| Bedroom 4 Width | 13 |
| Dining Room Area | 1 |
| Dining Room Width | 1 |
| Family Room Area | 1 |
| Family Room Length | 1 |
| Living Room Area | 1 |
| Living Room Length | 1 |
| Living Room Width | 1 |
| Primary Bedroom Area | 220 |
| Primary Bedroom Length | 20 |
| Primary Bedroom Width | 11 |
| Family Room Width | 1 |
| Family Room Level | Main |
| Dining Room Level | Main |
| Dining Room Area | 1 |
| Bedroom 5 Width | 10 |
| Bedroom 5 Level | Lower |
| Bedroom 5 Length | 12 |
| Bedroom 5 Area | 120 |
| Bedroom 4 Level | Lower |
| Bedroom 3 Level | Upper |
| Second Bedroom Level | Upper |
Exterior Features
| Exterior Amenities | Outdoor Lighting-Rear |
|---|---|
| Fencing | Wood Fence-Front,Wood Fence-Rear |
| Parking Features | 2 Car Garage Detached,2 Car Carport Detached,RV Access/Parking |
| Lot Features | Corner Lot,Irregular Lot,Lawn-Front,Trees-Front,Trees-Rear |
| Water Source | Public,Well |
| Total Parking | 4 |
| Lot Size Area | 13982.76 |
| Foundation Details | Stone |
| Spa | false |
| Building Area Total | 3276 |
| Lot Dimensions | 14000 x 1 |
| Lot Size Acres | 0.321 |
| Road Surface Type | Paved |
| Covered Spaces | 4 |
| Irrigation Water Rights Y/N | false |
Amenities
- Foreclosure
- Views
- Short Sale
- New Construction
- Adult 55+
- Lease To Own
- No HOA Fees
- Furnished
- Primary On Main
- Air Conditioning
- Seller Finance
- Green
- Fixer Upper
- Horse
- Golf
- Fireplace
- Deck
- Garage
- Basement
- Pool
Property vs Single Family Average in 81067
Price
Taxes
Year Built

 Pueblo Association of REALTORS®, Inc. All information deemed reliable but not guaranteed. All properties are subject to prior sale, change or withdrawal. Neither listing broker(s) or information provider(s) shall be responsible for any typographical errors, misinformation, misprints and shall be held totally harmless. Listing(s) information is provided for consumer's personal, non-commercial use and may not be used for any purpose other than to identify prospective properties consumers may be
 Information should be deemed reliable but not guaranteed, all representations are approximate, and individual verification is recommended. Copyright ©2026 All rights reserved.
