










Address
31602 Culebra Trail, Trinidad, CO
Price
$ 539,000
Property Attributes
- MLS#242308
- TypeSingle Family
- Listing Status Active
- CountyLas Animas
- CityTrinidad
- AreaOutlying
- NeighborhoodTrinidad
- Zip81082
- Style
- Year Built1999
- Taxes$ 1096
- Price$ 539,000
- Bedrooms5
- Full Bathrooms4
- Half Bathrooms0
- Sqr Footage3456
- Lot Size37.5 Acres
Data Source:
Pueblo Association Of REALTORS® (PAOR)
Property Description
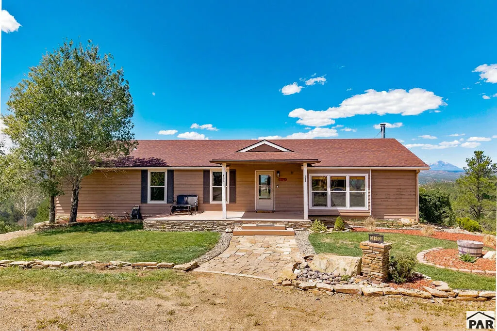
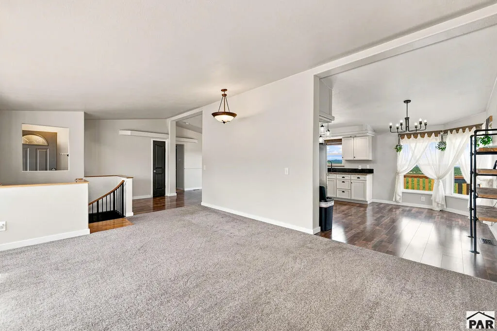
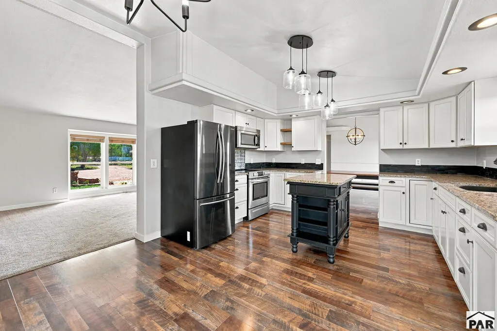
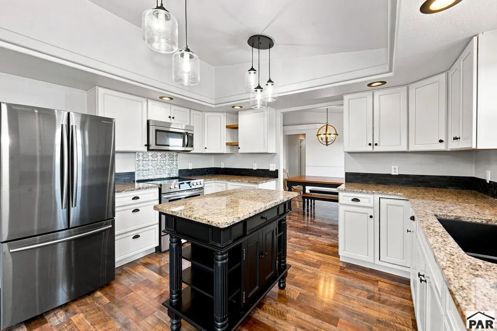
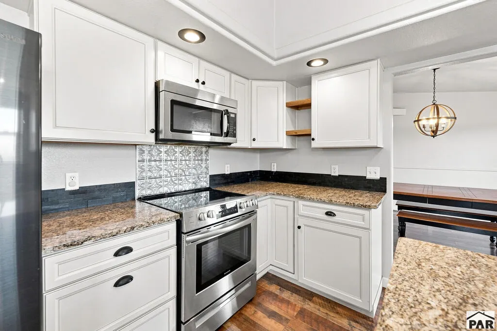
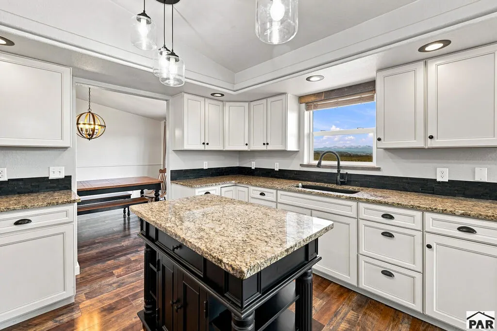
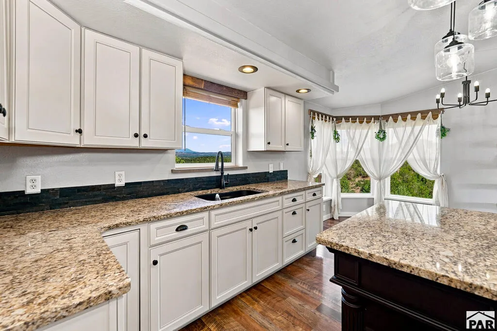
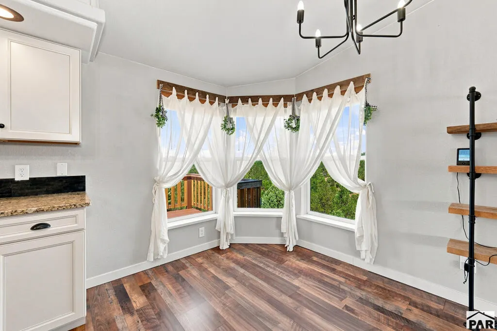
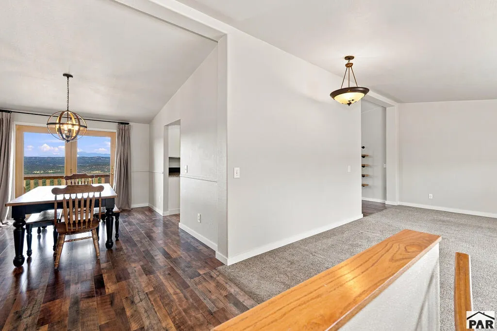
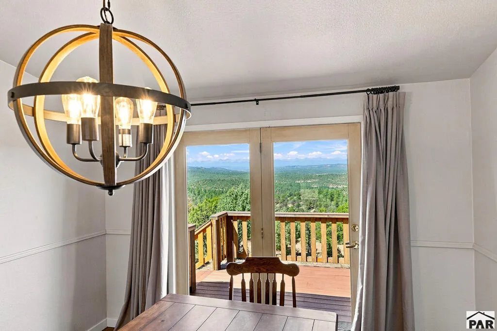
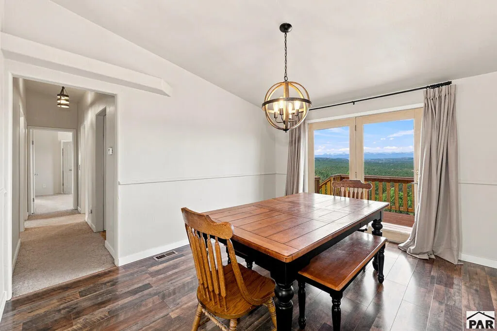
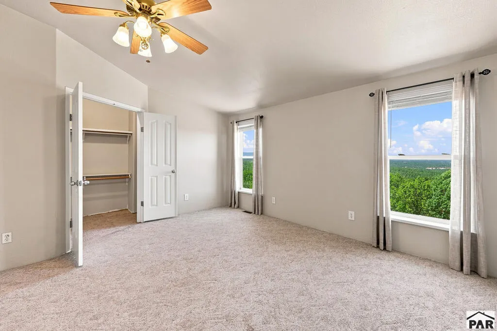
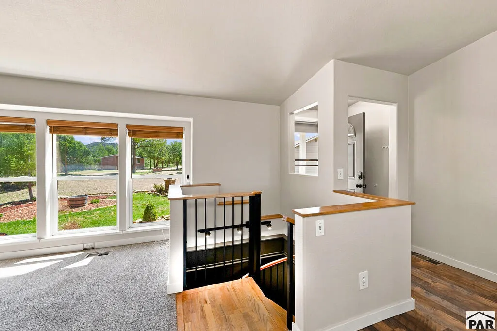
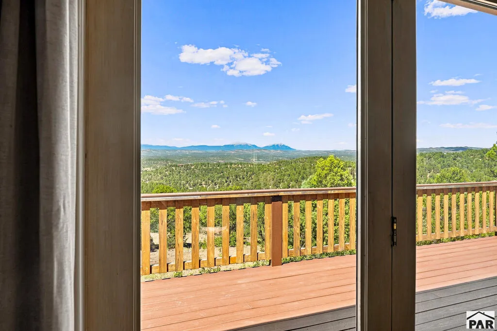
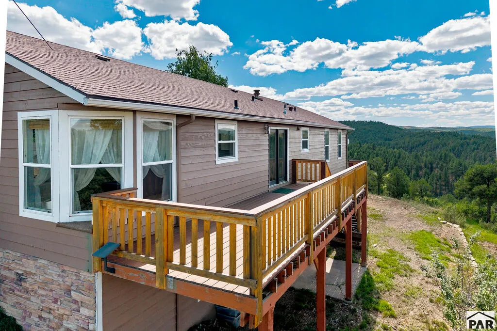
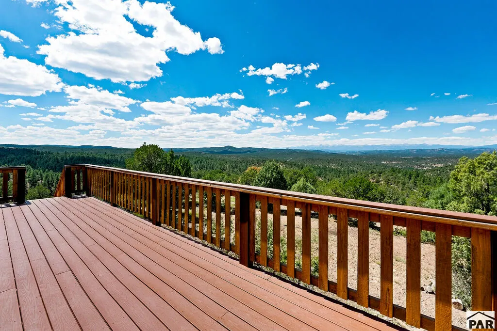
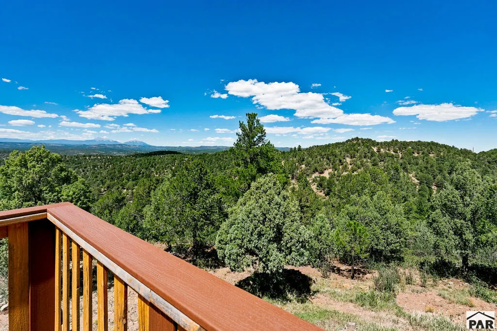
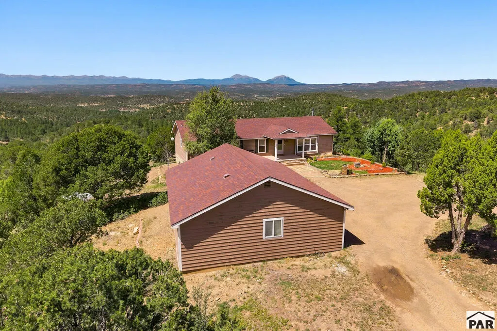
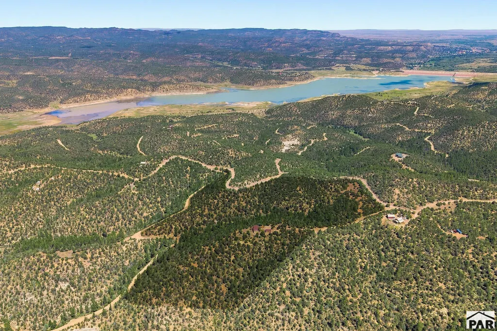
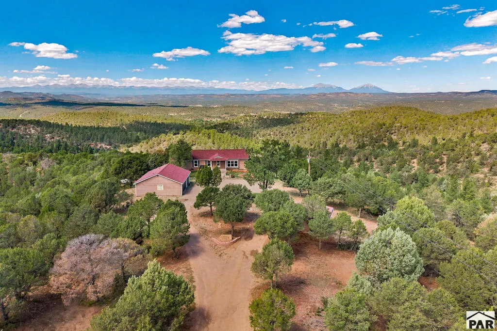
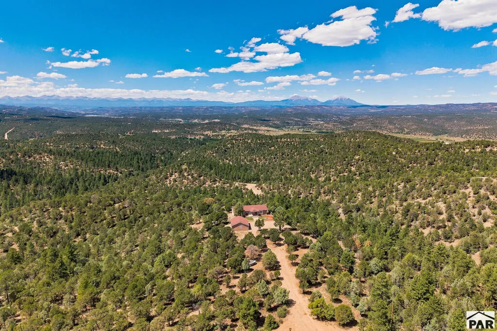
Serene Mountain Living in Trinidad Lake Ranches! Inviting Ranch Style home featuring 5 bedrooms, 4 baths, beautifully updated kitchen and 3,456 sqft of comfortable living space, strategically situated on over 37-acres of diverse Pine Forest in Southern Colorado! Gorgeous Panoramic Views of the Spanish Peaks and Sangre De Cristo Mountain Range. You will find Peace, Privacy and Seclusion while being only 6 miles from historic Trinidad and its amenities. City Water - Year-Round Access on privately maintained subdivision roads - Close proximity to Trinidad Lake State Park, Fisher Peak State Park - Abundant Wildlife! Call today to schedule your private tour and explore the possibilities this great property affords.
| Price History | |
|---|---|
| 9/17/2026 | Listed $539,000 |
General Features
| Heating | Propane,Forced Air |
|---|---|
| Cooling | Refrigerated Central Air |
| Roof | Composition |
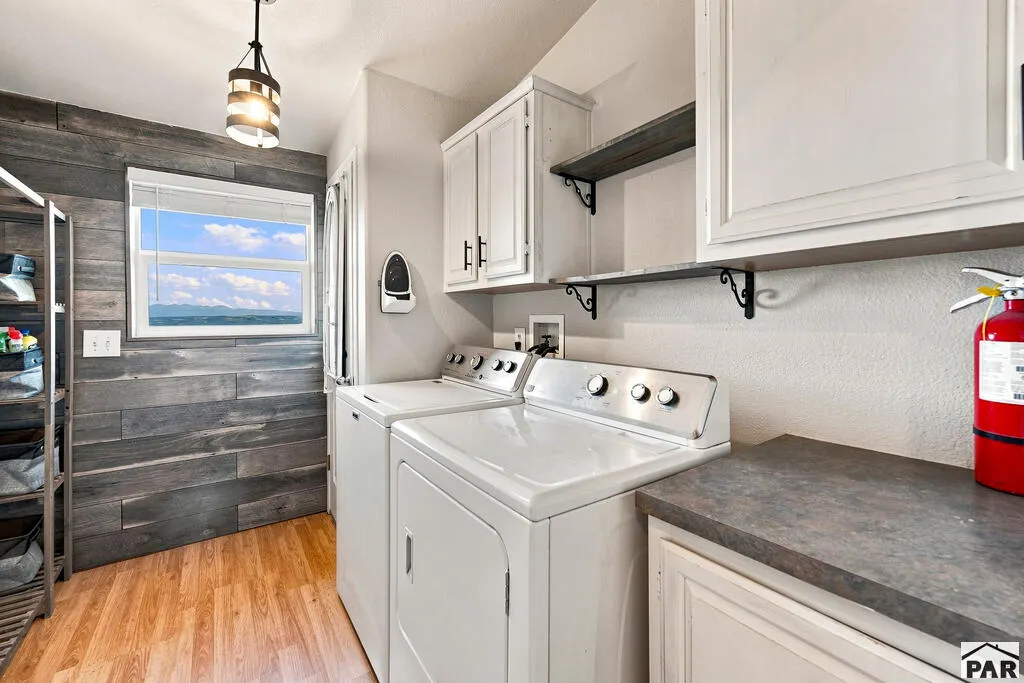
| Appliances | Refrigerator,Electric Range Oven,Microwave Built-in,Washer,Dryer |
| Zoning | AG |
| HOA Fee | 443.6 |
| Garage Spaces | 3 |
| Gas Y/N | None |
| Association Fee Includes | Road Maintenance |
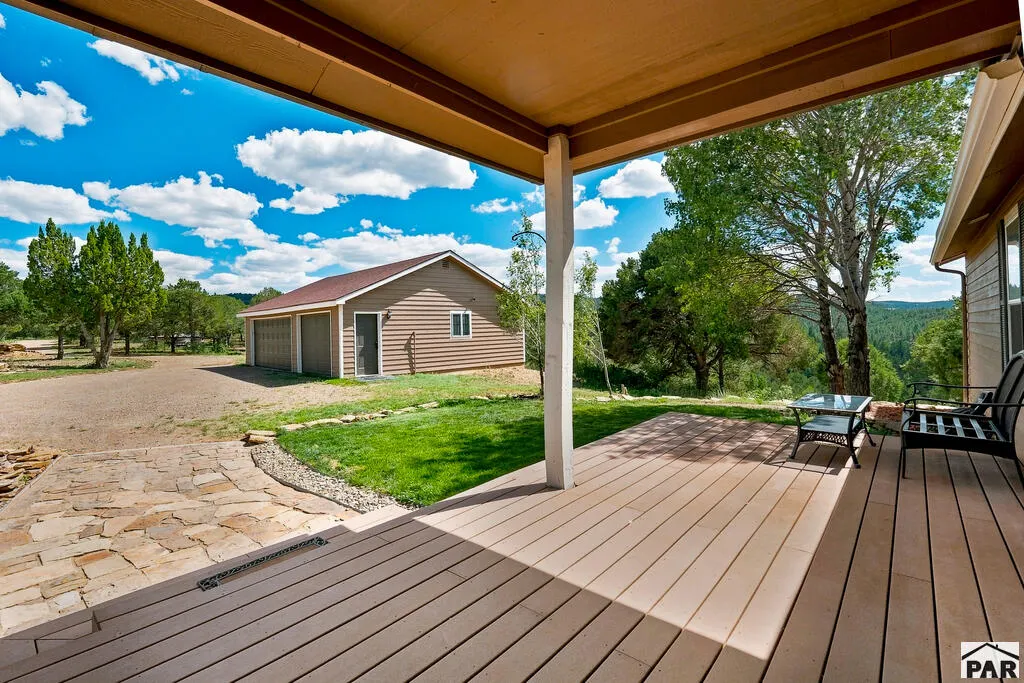
| Patio/Porch Features | Porch-Covered-Front,Deck-Open-Rear |
| Architectural Style | Ranch |
| Construction Materials | Frame,Stone Veneer,Copper Plumbing,Plastic Plumbing |
| Exclusions | Seller's Personal Property |
| Pets Allowed | Yes |
| Year Built | 1999 |
| Electric | SanIsabel |
| View | Mountain(s) |
| Property Subtype | Single Family Residence |
| Assoc Fee Paid Per | Quarterly |
| County | Las Animas |
| New Construction | false |
| Property Type | Residential |
| Association Amenities | None |
| HOA | true |
| Attached Garage | false |
| Subdivision Name | Trinidad |
| Garage Y/N | true |
| Green Water Conservation | Water-Smart Landscaping |
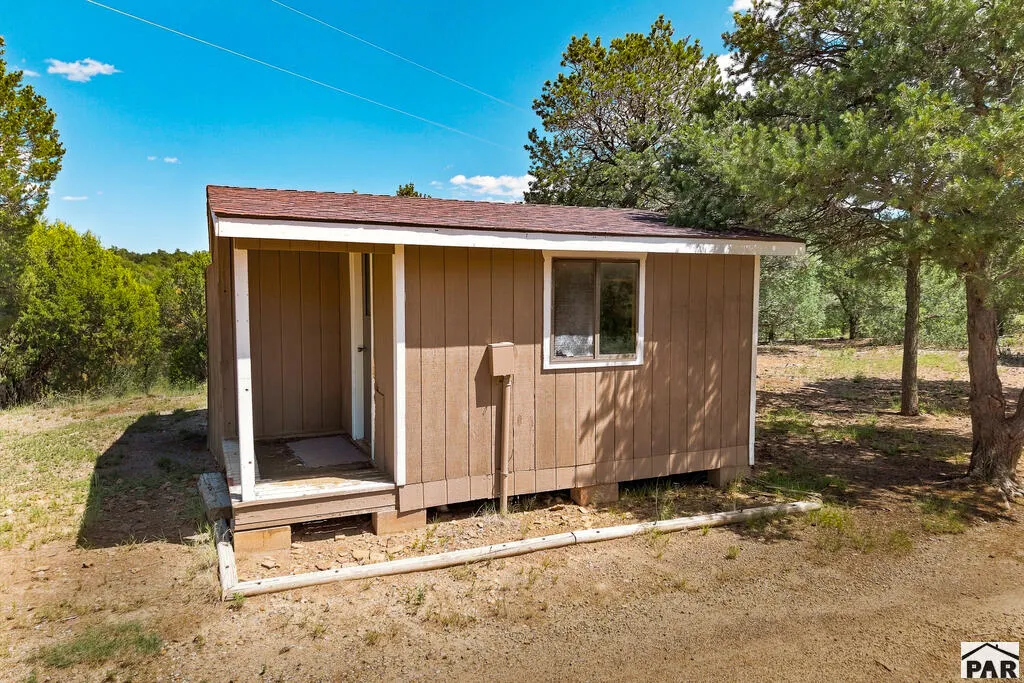
| Other Structures | Shed(s),Outbuilding |
| Full Baths | 1 |
| Status | Active |
| Directions | Trinidad Lake Ranches Subdivision Entrance - Old Sopris Rd to Saruche Canyon Rd, turn right and proceed to the intersection of Saruche Canyon Rd and Culebra Trail, turn left onto Culebra Trail and proceed to the home at the end of the cul-de-sac |
| City | Trinidad |
| Disclosures | Lead Based Paint Disclosure |
| High School District | Trinidad |
| MLS Area | Outlying |
| Lot Size Units | Acres |
| Lot Size Square Feet | 1633500 |
| Carport Y/N | false |
| Tax Annual Amount | 1096.16 |
| Additional Parcels Y/N | false |
| Virtual Tour | https://fisherspeakinspections.wistia.com/s/5zupxfspruc1fcu |
| Building Area Units | Square Feet |
| Primary Bedroom Level | Main |
| Living Area Units | Square Feet |
| Standard Status | Active |
| Occupancy Type | Vacant |
| Middle/Junior School District | Trinidad |
| Elementary School District | Trinidad |
| Legal Description | TRINIDAD LAKE RANCHES UNIT-4- LT-46- CONT-37.500 AC M/L (05-34-64) HAS 25% INT ON MINERAL RTS |
Interior Features
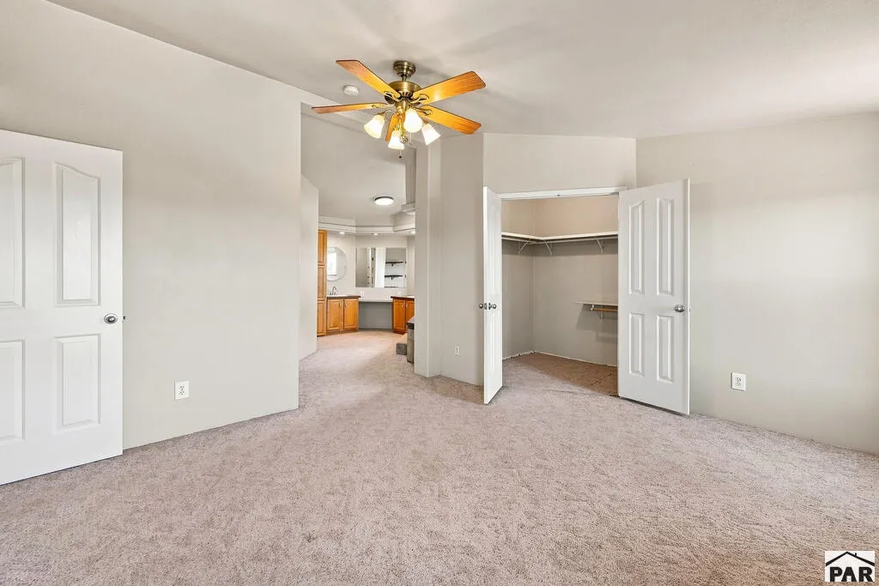
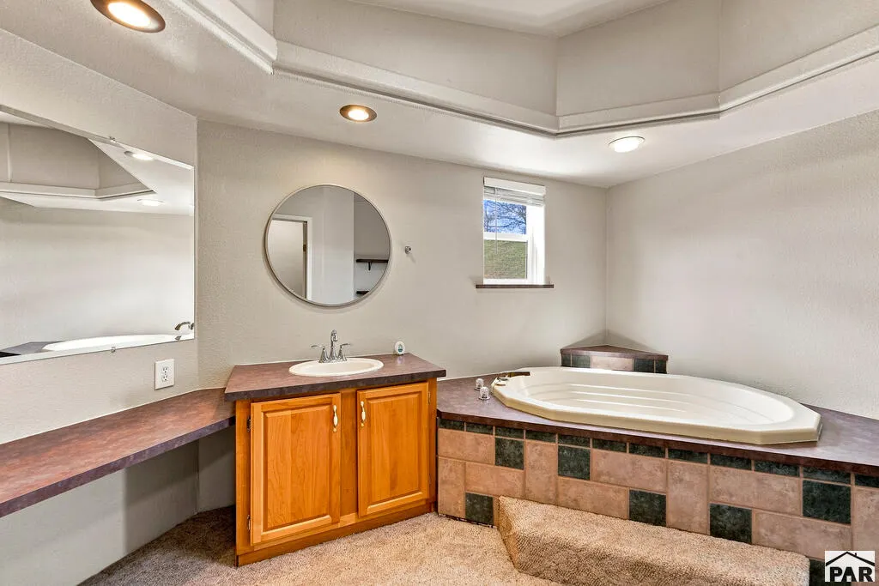
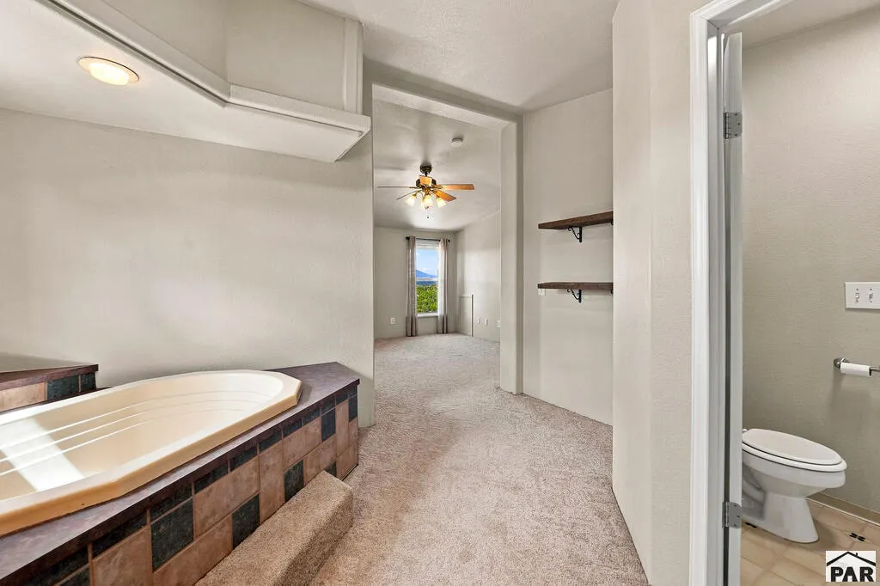
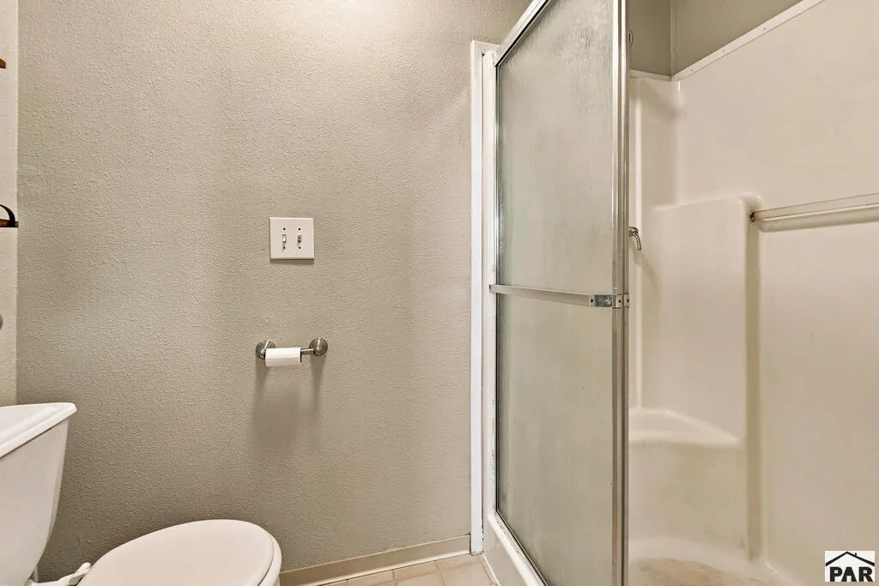
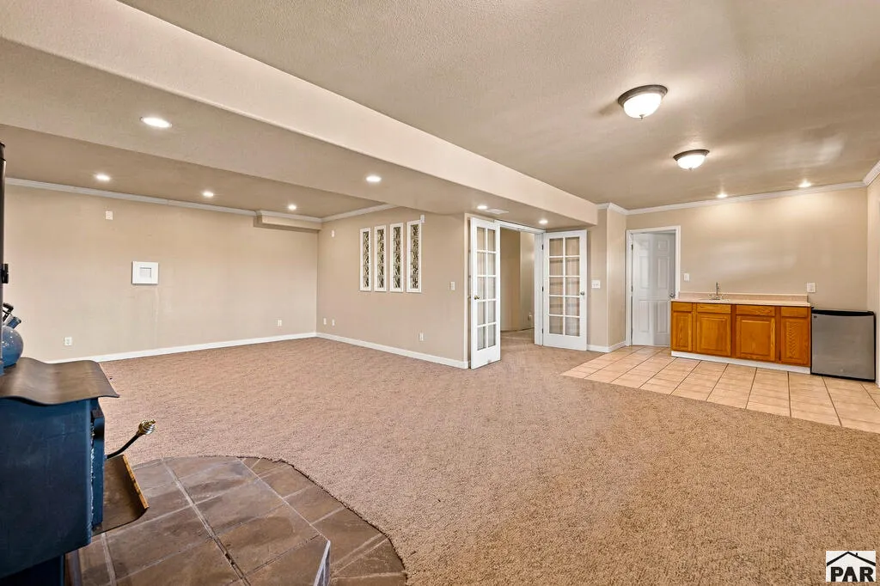
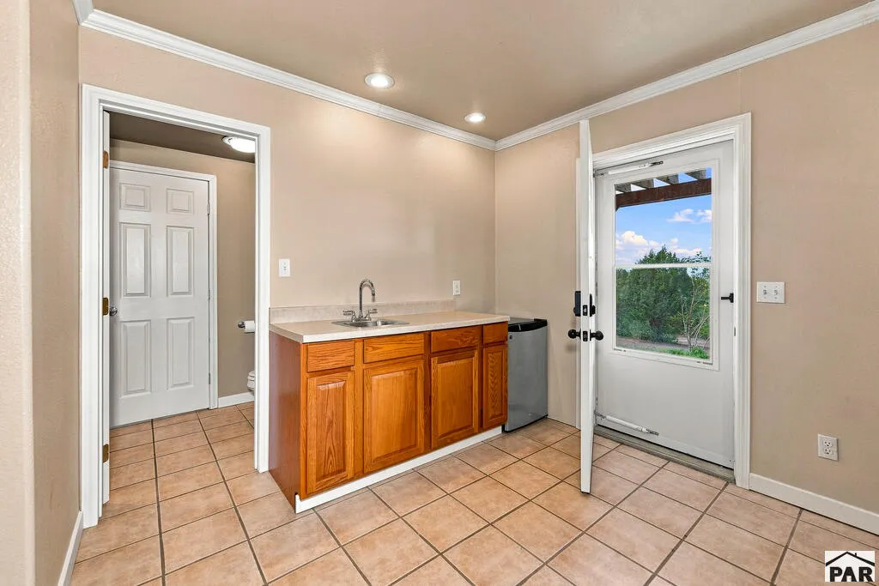
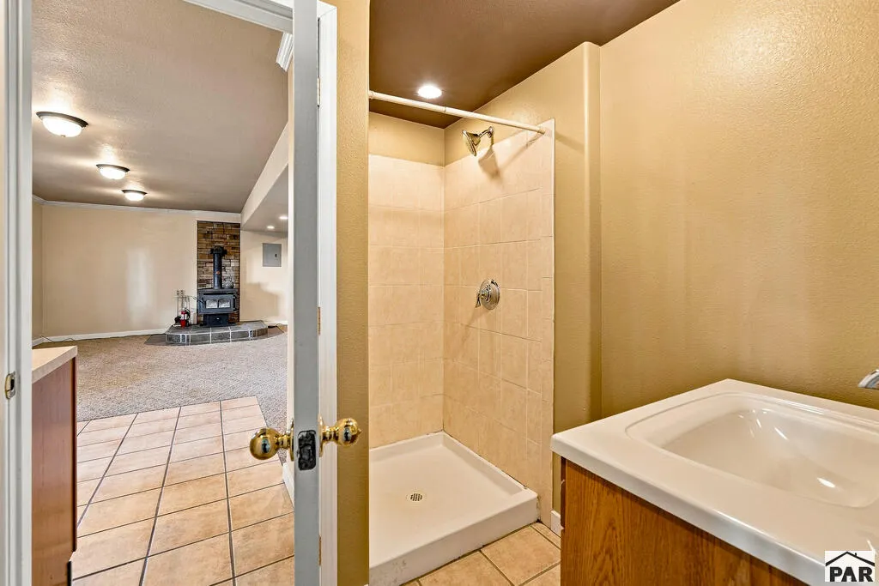
| Interior Amenities | Wet Bar,Ceiling Fan(s),Vaulted Ceiling(s),Walk-In Closet(s),Walk-in Shower,Granite Counters |
|---|---|
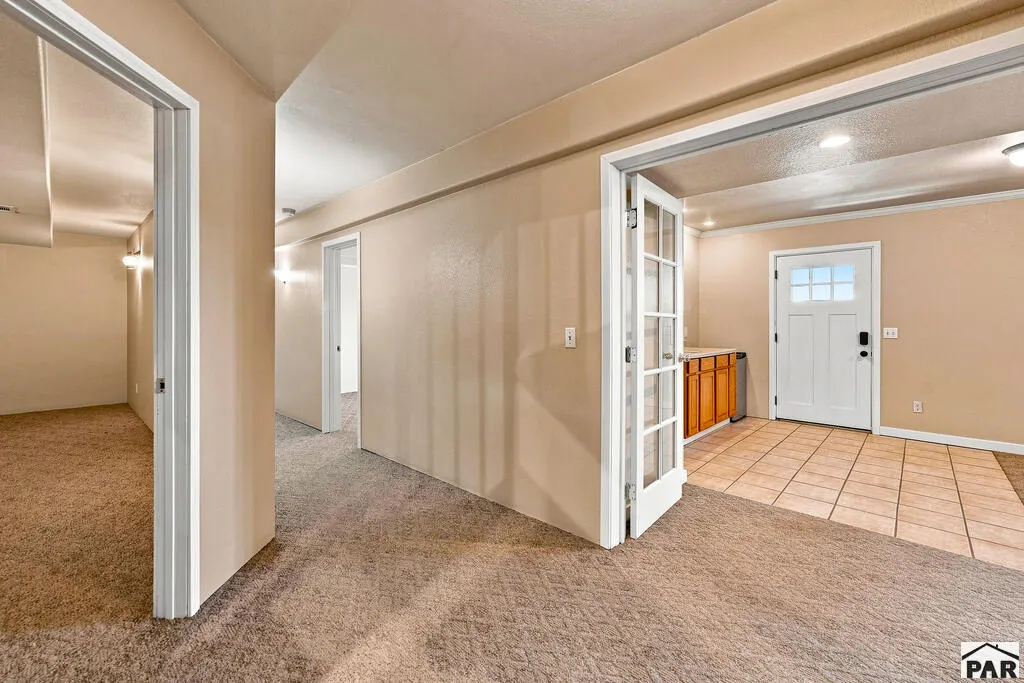
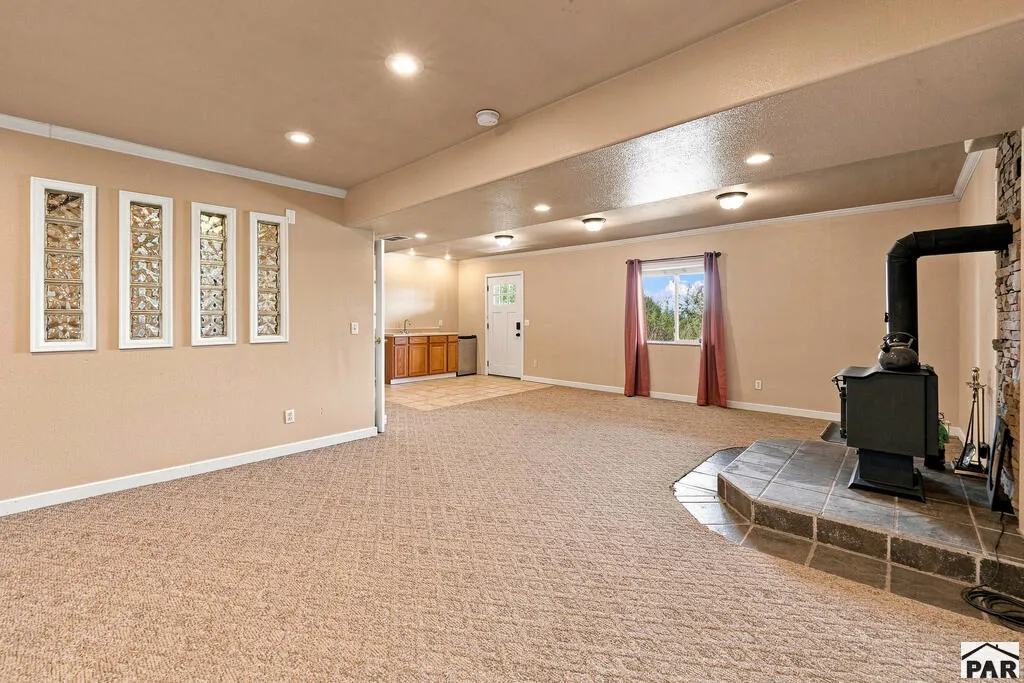
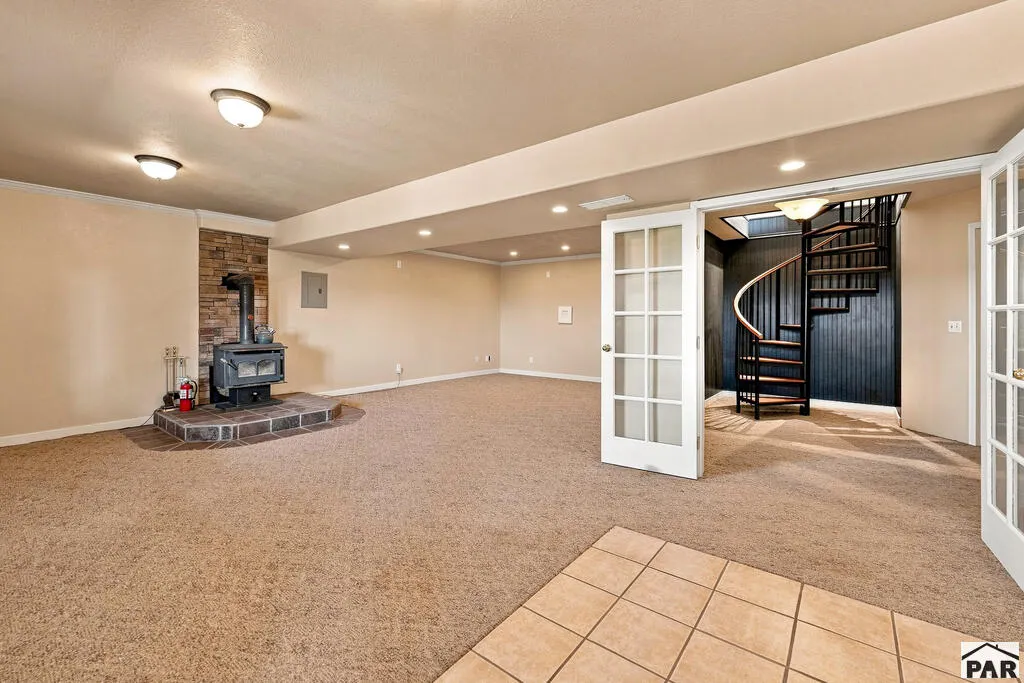
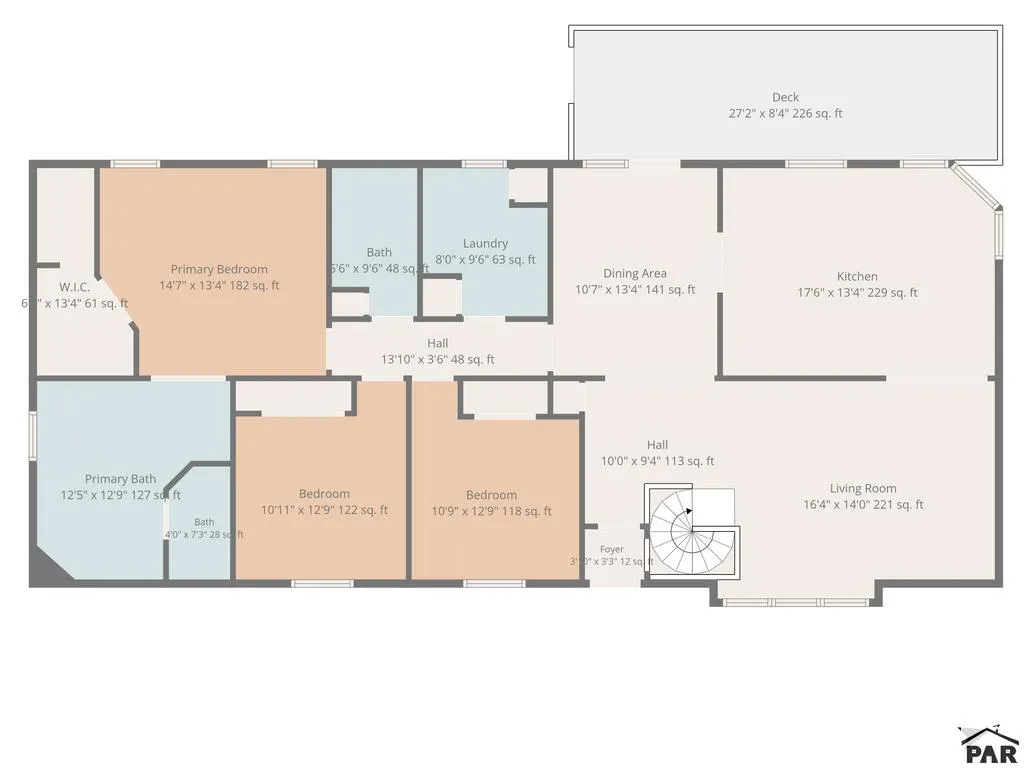
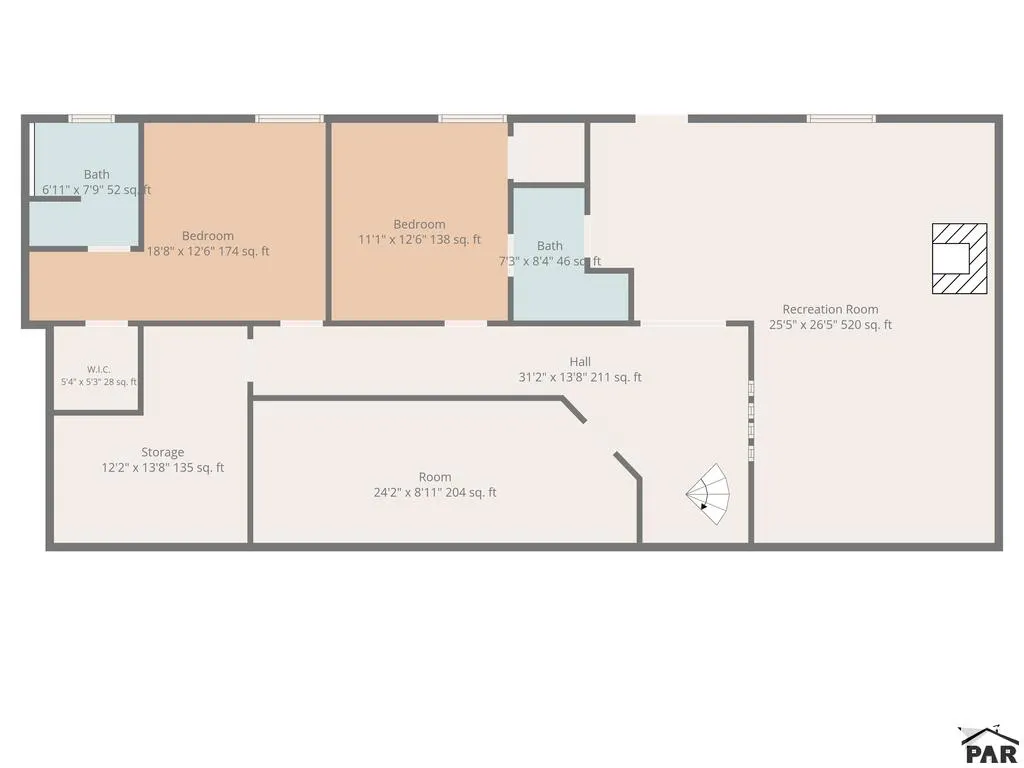
| Basement | Full,Walk-Out Access,Finished |
| Flooring | Tile |
| Total Fireplaces | 1 |
| Fireplace Features | Free Standing,Wood Burning Stove,Family Room |
| Kitchen Level | Main |
| Air Conditioning Y/N | true |
| Heating Y/N | true |
| Window Features | Double Pane Windows,Vinyl,Window Coverings |
| Fireplace Y/N | true |
| Above Grade Finished Area | 1728 |
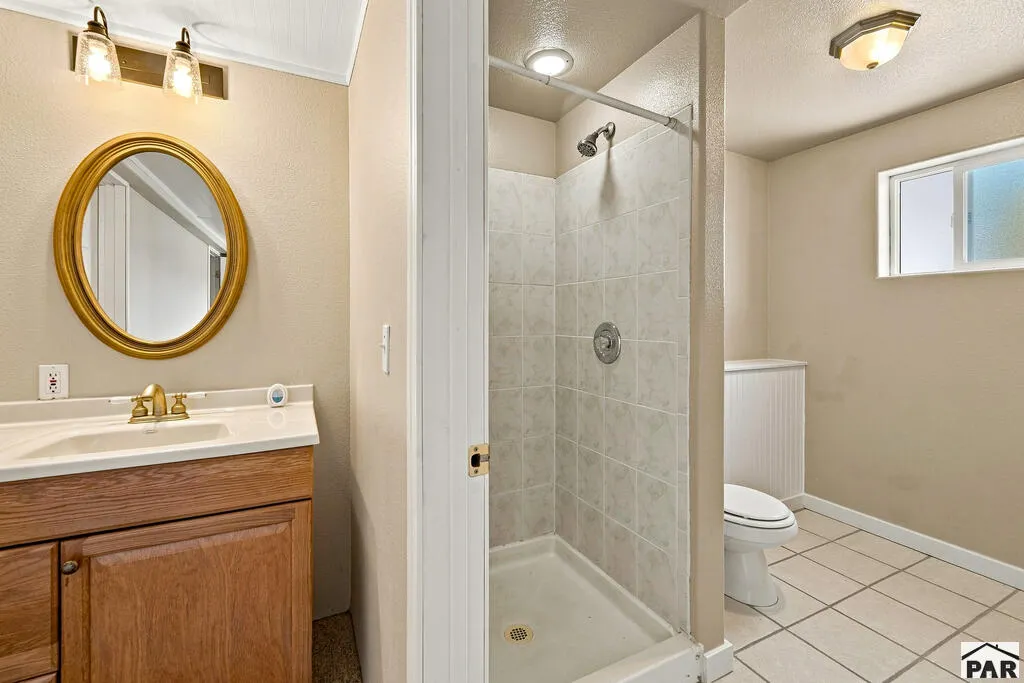
| 3/4 Baths | 2 |
| Laundry Features | Main,Laminate |
| Total Bedrooms | 5 |
| Below Grade Finished Area | 1728 |
| Living Room Level | Main |
| Below Grade Finished Area Unit Type | Square Feet |
| LivingAreaSource | Court House |
| Above Grade Finished Area Unit Type | Square Feet |
| Total Baths | 4 |
| Kitchen Area | 233.3333 |
| Kitchen Description | Laminate |
| Kitchen Length | 17.5 |
| Kitchen Width | 13.3333 |
| RoomBasementArea | 1728 |
| Primary on Main | 139.1875 |
| Second Bedroom Length | 10.9167 |
| Second Bedroom Width | 12.75 |
| Bedroom 3 Area | 137.0625 |
| Bedroom 3 Length | 10.75 |
| Bedroom 3 Width | 12.75 |
| Bedroom 4 Area | 233.3333 |
| Bedroom 4 Length | 18.6667 |
| Bedroom 4 Width | 12.5 |
| Dining Room Area | 10.5833 |
| Dining Room Width | 13.3333 |
| Family Room Area | 671.4236 |
| Family Room Length | 25.4167 |
| Living Room Area | 228.6667 |
| Living Room Length | 16.3333 |
| Living Room Width | 14 |
| Primary Bedroom Area | 194.4444 |
| Primary Bedroom Length | 14.5833 |
| Primary Bedroom Width | 13.3333 |
| Family Room Width | 26.4167 |
| Family Room Level | Basement |
| Dining Room Level | Main |
| Dining Room Area | 141.1111 |
| Bedroom 5 Width | 12.5 |
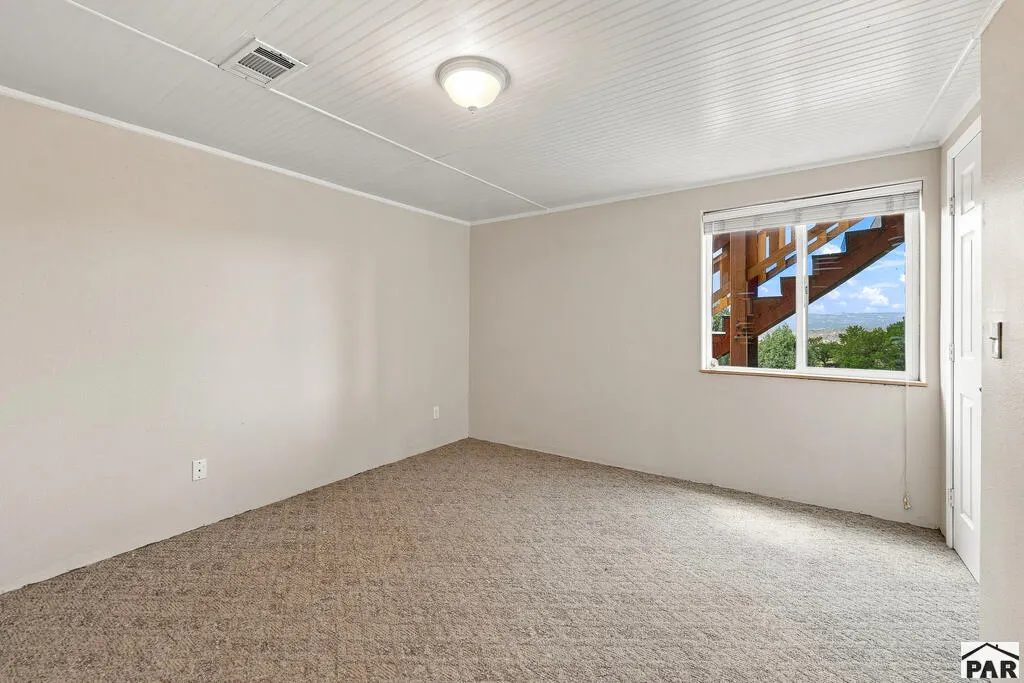
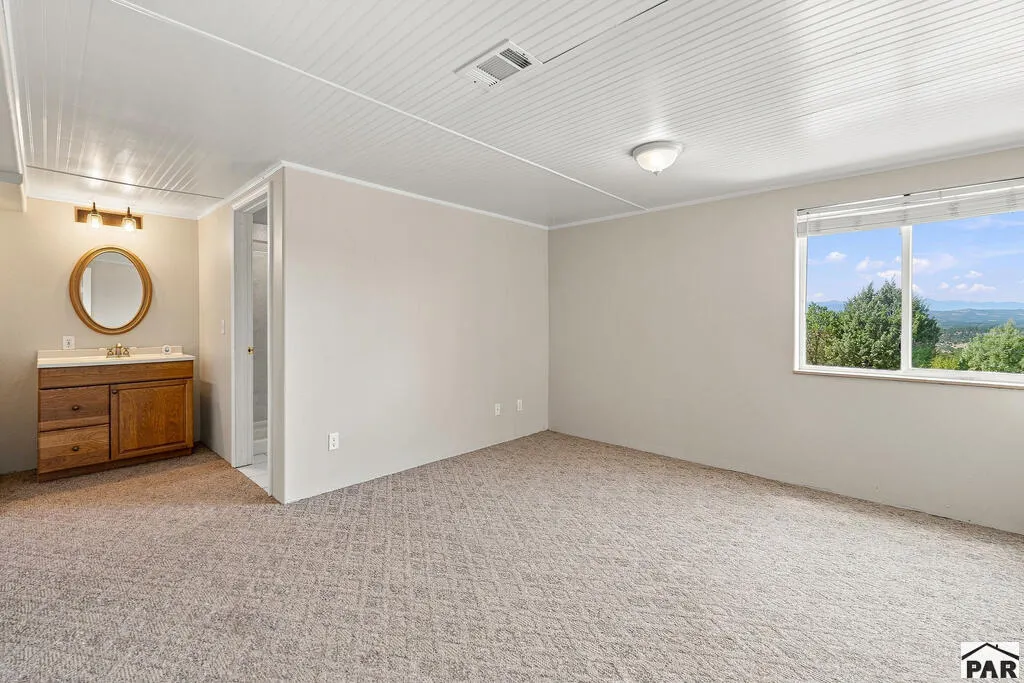
| Bedroom 5 Level | Basement |
| Bedroom 5 Length | 11.0833 |
| Bedroom 5 Area | 138.5417 |
| Bedroom 4 Level | Basement |
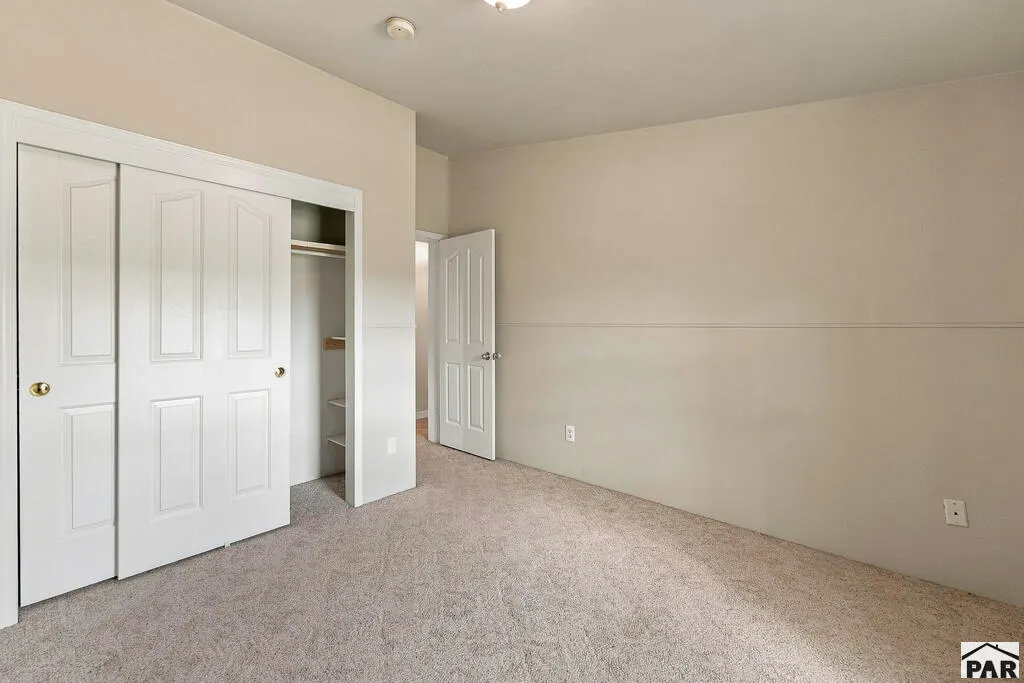
| Bedroom 3 Level | Main |
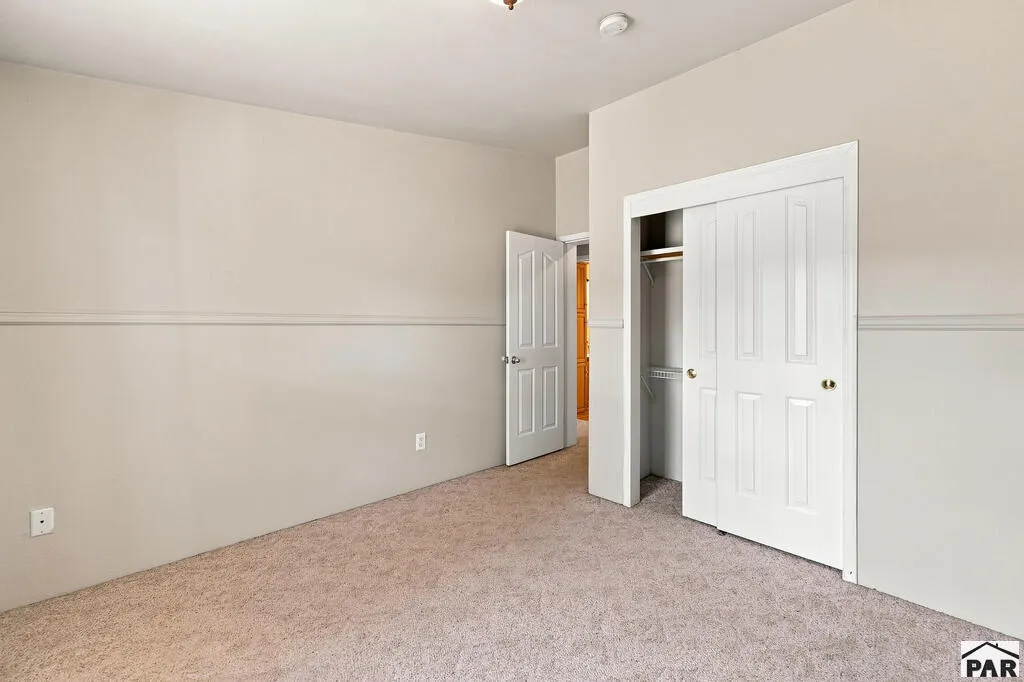
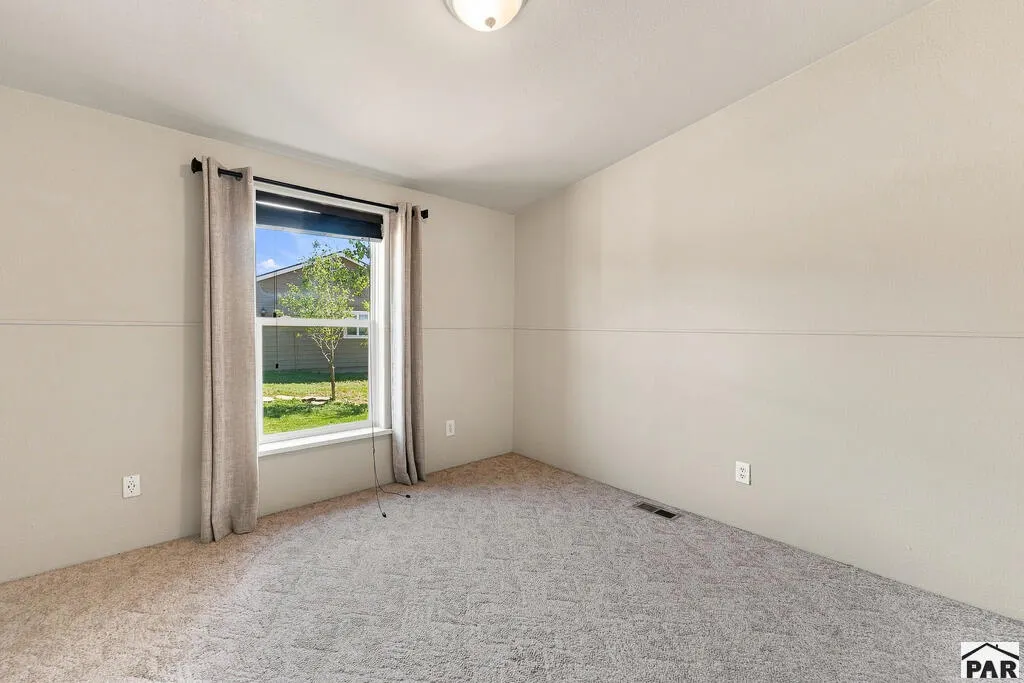
| Second Bedroom Level | Main |
Exterior Features
| Exterior Amenities | Outdoor Lighting-Front,Outdoor Lighting-Rear |
|---|---|
| Parking Features | 3 Car Garage Detached,Garage Door Opener |
| Lot Features | Horses Allowed,Irregular Lot,Sprinkler System-Front,Trees-Front,Trees-Rear |
| Water Source | Public,Community |
| Total Parking | 3 |
| Lot Size Area | 37.5 |
| Foundation Details | Concrete Perimeter |
| Spa | false |
| Building Area Total | 3456 |
| Lot Dimensions | unknown |
| Lot Size Acres | 37.5 |
| Road Surface Type | Unimproved |
| Covered Spaces | 3 |
| Horse Y/N | true |
| Irrigation Water Rights Y/N | false |
Amenities
- Foreclosure
- Views
- Short Sale
- New Construction
- Adult 55+
- Lease To Own
- No HOA Fees
- Furnished
- Primary On Main
- Air Conditioning
- Seller Finance
- Green
- Fixer Upper
- Horse
- Golf
- Fireplace
- Deck
- Garage
- Basement
- Pool
Property vs Single Family Average in 81082
Price
Taxes
Year Built

 Pueblo Association of REALTORS®, Inc. All information deemed reliable but not guaranteed. All properties are subject to prior sale, change or withdrawal. Neither listing broker(s) or information provider(s) shall be responsible for any typographical errors, misinformation, misprints and shall be held totally harmless. Listing(s) information is provided for consumer's personal, non-commercial use and may not be used for any purpose other than to identify prospective properties consumers may be
 Information should be deemed reliable but not guaranteed, all representations are approximate, and individual verification is recommended. Copyright ©2026 All rights reserved.
