








Address
941 Cap Rock Lane, Canon City, CO
Price
$ 875,000
Property Attributes
- MLS#4882792
- TypeSingle Family
- Listing Status Active
- CountyFREMONT
- CityCanon City
- AreaCanon City
- NeighborhoodCaprock Acres Sub
- Zip81212
- StyleSingle Family
- Year Built2025
- Taxes$ 2283
- Price$ 875,000
- Bedrooms5
- Full Bathrooms3
- Half Bathrooms1
- Sqr Footage3456
- Lot Size39.43 Acres
Data Source:
Royal Gorge MLS (RGMLS)
Property Description
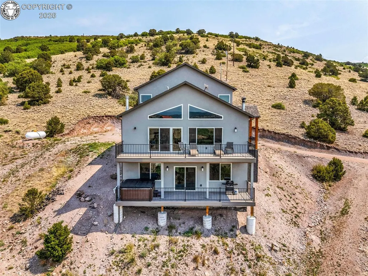
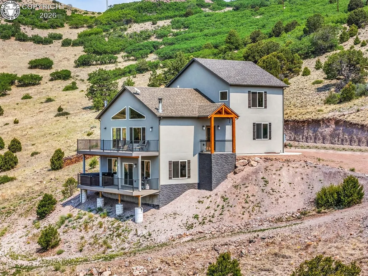
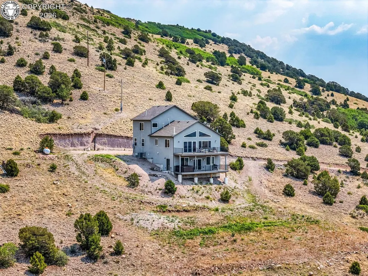
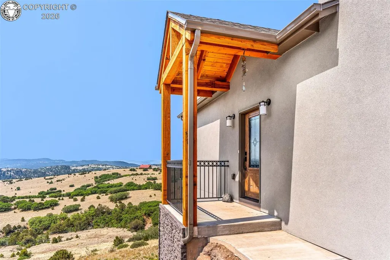
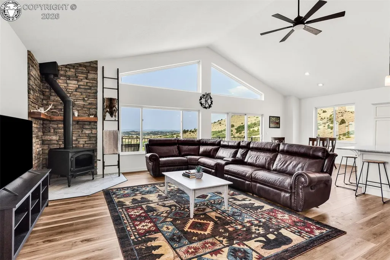
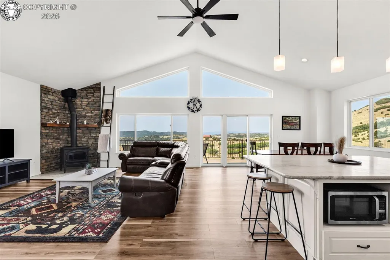
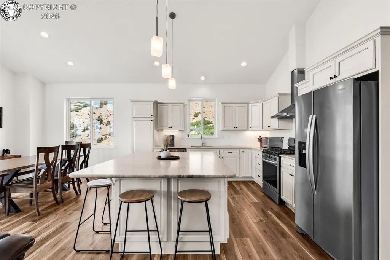
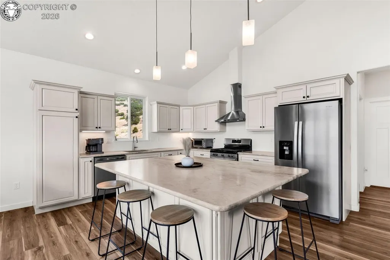
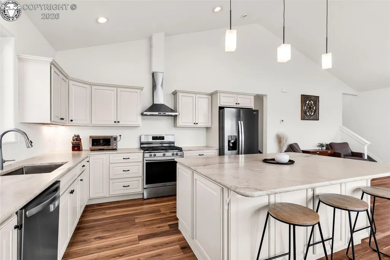
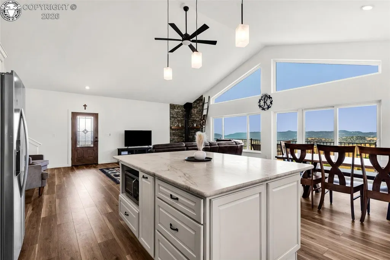
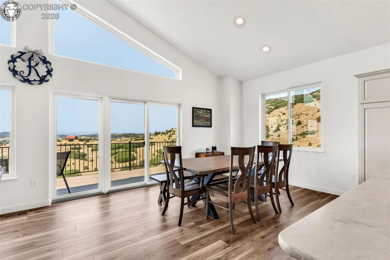
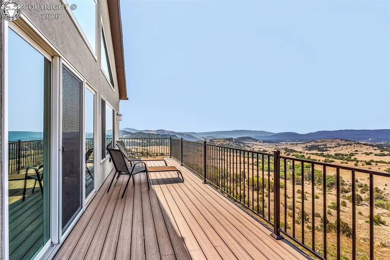
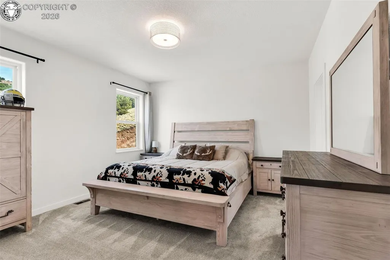
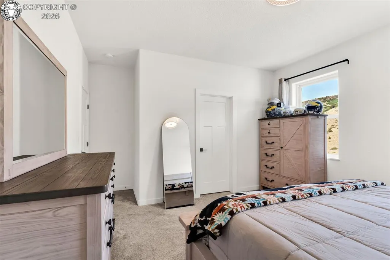
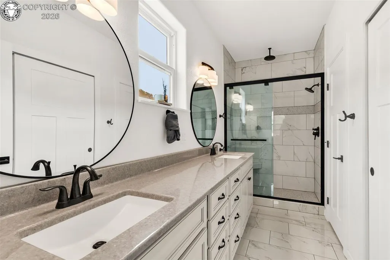
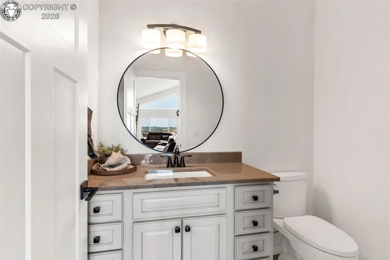
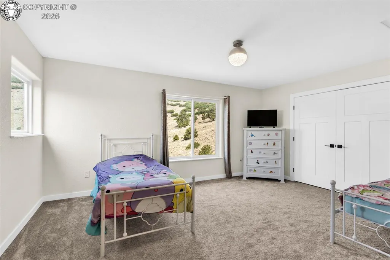
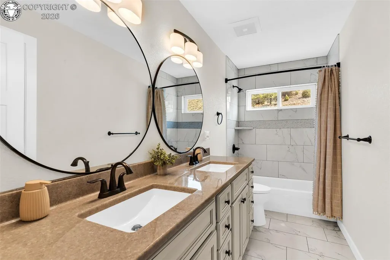
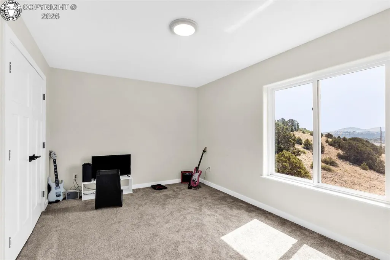
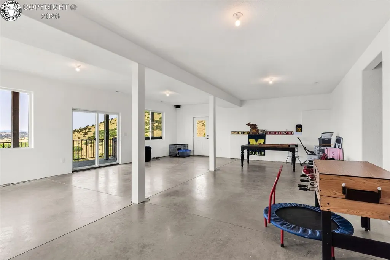
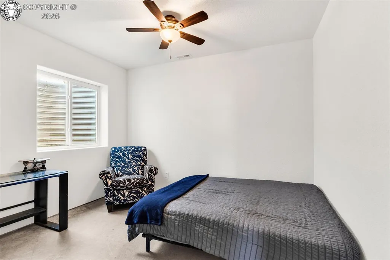
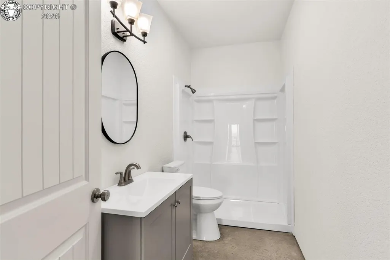
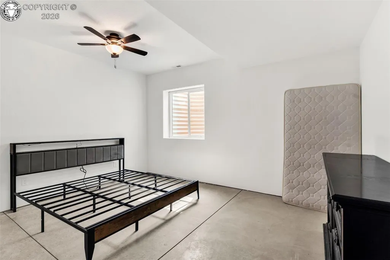
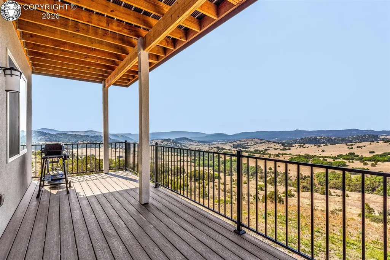
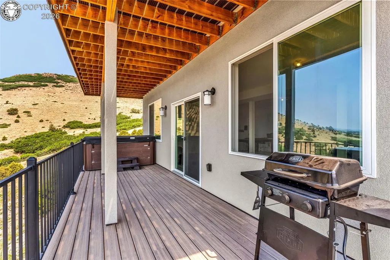
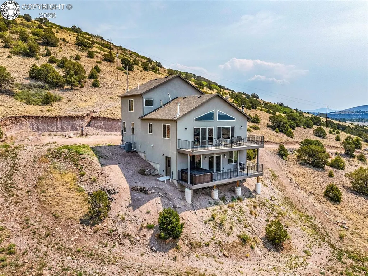
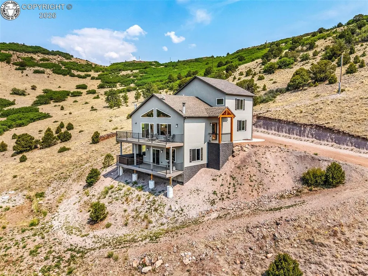
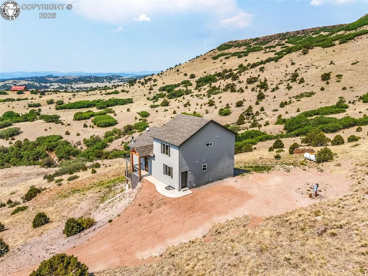
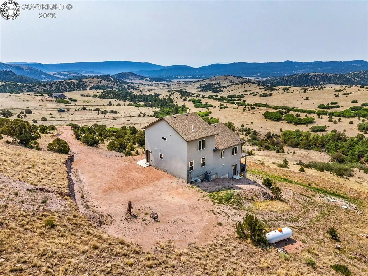
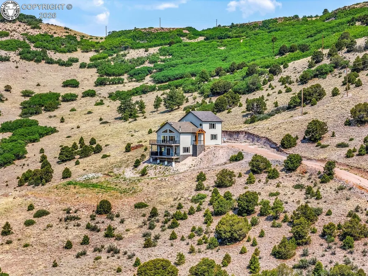
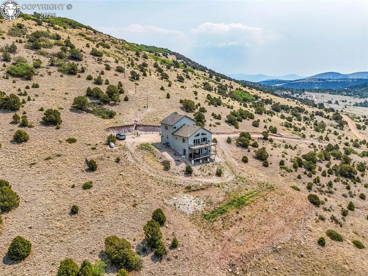
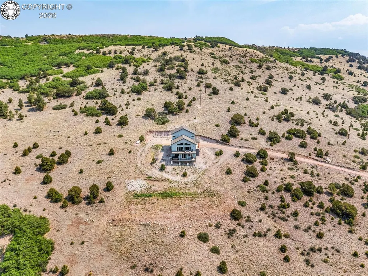
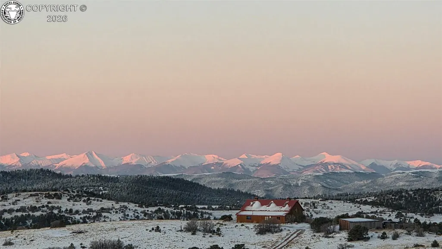
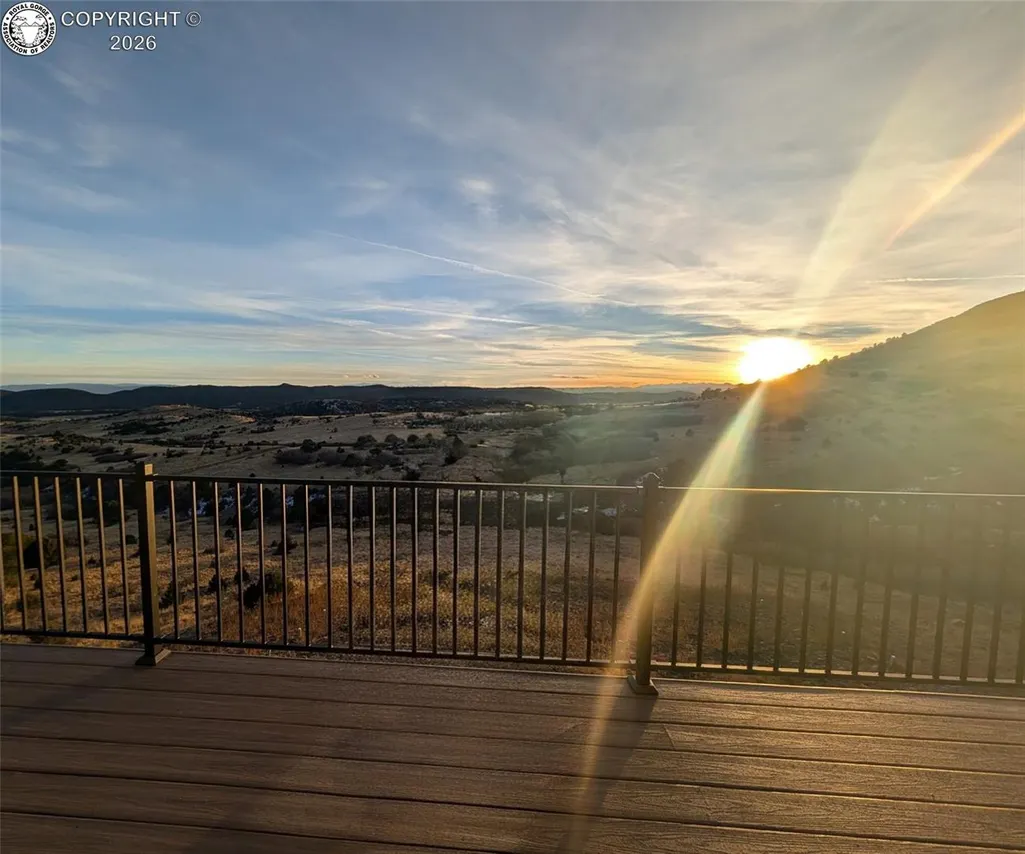
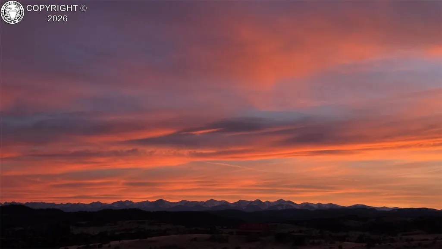
Experience Colorado mountain living at its finest in this brand-new masterpiece by Jenkins Homes. Thoughtfully positioned on nearly 40 private acres, this modern, open-concept home was designed to showcase breathtaking views of the Sangre de Cristo Mountains and the expansive valley- all while offering modern and crisp finishes. Inside, you'll find 5 spacious bedrooms, 4 beautifully appointed bathrooms, including a dual vanity primary suite and a 5-piece bathroom upstairs. The sleek kitchen features granite countertops, soft-close cabinetry, a gas stove and flows effortlessly into the living areas and walk-out balcony where the scenery becomes part of everyday life. The lower-level family room is already plumbed for a wet bar or second kitchen, creating endless possibilities for entertaining or multigenerational living. A designated building site awaits your dream garage, with additional lower-level parking potential. Spend your day to wildlife roaming/soaring the valley, then spend your evenings beneath Colorado's spectacular dark skies, with the rare chance to witness the Aurora Borealis. Explore your own mountainside, hike to the top of the property, and enjoy unmatched privacy with panoramic views in every direction. Year-round access is easy via paved, county-maintained High Park Road and with just a half-mile of HOA-maintained road. Conveniently located about 40 minutes from Cañon City and Cripple Creek, and just over an hour from Colorado Springs. This isn't just a home—it's a peaceful Colorado lifestyle. Schedule your private showing today and experience the beauty, serenity, and adventure waiting for you.
| Elementary School |
|---|
| Lincoln Elementary School |
| Price History | |
|---|---|
| 7/9/2026 | Listed $875,000 |
General Features
| Living Area | 3456.0 |
|---|---|
| Sewer | Septic |
| Heating | Central,Forced Air,Wood |
| Cooling | Ceiling Fan(s),Central Air |
| Utilities | Electricity Connected,Propane,Other,See Prop Desc Remarks |
| Possession | Negotiable/TBD |
| Roof | Composite Shingle |
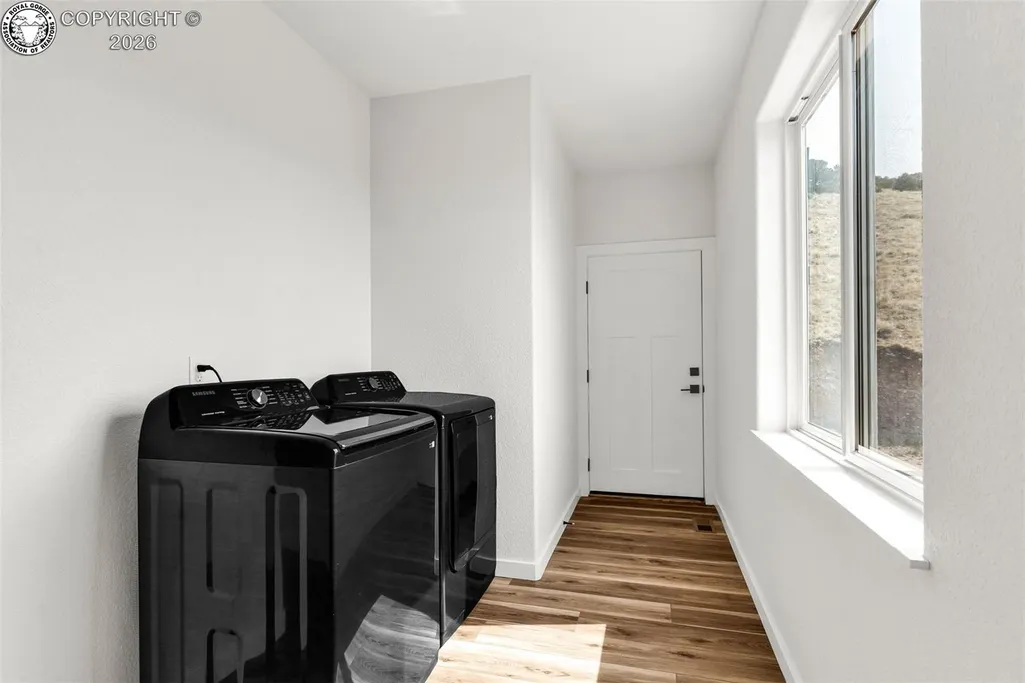
| Appliances | Dishwasher,Disposal,Dryer,Gas in Kitchen,Microwave Oven,Oven,Range,Refrigerator,Washer |
| Zoning | R-3 |
| HOA Fee | 250.0 |
| Association Fee Includes | Management,Snow Removal |
| Patio/Porch Features | Covered |
| Exclusions | Personal Property,Antique record player chest & antique record cabinet. |
| Year Built | 2025 |
| Miscellaneous | Dining/Kitchen Combo,HOA Required $,Horses(Zoned for 2 or more),Hot Tub/Spa,RV Parking,Window Coverings |
| Property Subtype | Single Family |
| Tax Year | 2025 |
| Parcel Number | 99804434 |
| Assoc Fee Paid Per | Annual |
| County | Fremont |
| Property Type | Residential |
| HOA | Yes |
| Other Structures | None |
| Full Baths | 2 |
| Status | Active |
| Directions | From Canon City,head west on HWY 50 - Turn right onto HWY for 8.6 mi - Turn Rt. onto High Park Rd for 7.5 mi. - Turn left onto Cap Rock Ln. for .4 mi - Do not go straight,but turn left to continue on |
| City | Canon City |
| Association Name | Cap Rock Acres |
| Lot Size Units | Acres |
| Lot Size Square Feet | 1717570.8 |
| Elementary School | Lincoln |
| Property Attached Y/N | No |
| Tax Annual Amount | 2283.24 |
| Lot Description | Foothill,Meadow,Mountain View,Rural,Sloping |
| MLS Area Minor | Caprock Acres Sub |
| Additional Parcels Y/N | No |
| Virtual Tour | https://yellow-drone-media-llc.aryeo.com/videos/01a08ce4-1b45-73d2-a3ac-72f265e94ccc |
| Assessments Y/N | No |
| Structure Type | Frame |
| Standard Status | Active |
| Occupancy Type | Owner |
Interior Features
| Interior Amenities | 5-Pc Bath,9Ft + Ceilings,Great Room,Vaulted Ceilings |
|---|---|
| Basement | Full Basement,Walkout |
| Flooring | Carpet,Tile,Luxury Vinyl |
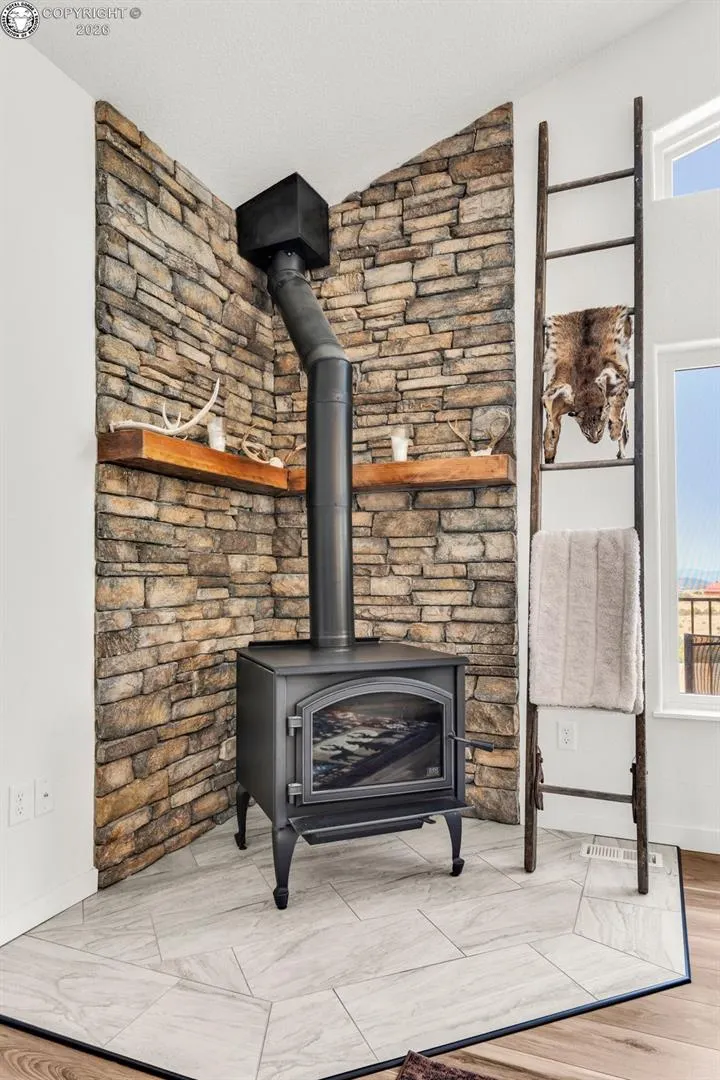
| Fireplace Features | Main Level,Masonry,Wood Burning Stove |
| LPSqft | 253.18 |
| Entry | Vinyl/Linoleum |
| Window Features | Double Pane,Vinyl |
| Above Grade Finished Area | 2048.0 |
| Half Baths | 1 |
| 3/4 Baths | 1 |
| Laundry Features | Main |
| Total Bedrooms | 5 |
| LivingAreaSource | Building Plans |
| Total Baths | 4 |
Exterior Features
| Siding | Masonite Type,Stucco |
|---|---|
| Water Source | Well |
| Total Parking | 0.0 |
| Garage Type | None |
| Well | Household,See Prop Desc Remarks |
| Lot Size | 39.43 |
| Building Area Total | 3456.0 |
| Lot Size Acres | 39.43 |
| Sprinklers Y/N | No |
| Road Frontage Type | Dirt |
Amenities
- Foreclosure
- Views
- Short Sale
- New Construction
- Adult 55+
- Lease To Own
- No HOA Fees
- Furnished
- Primary On Main
- Air Conditioning
- Seller Finance
- Green
- Fixer Upper
- Horse
- Golf
- Fireplace
- Deck
- Garage
- Basement
- Pool
Property vs Single Family Average in 81212
Price
Taxes
Year Built
Visits
 The real estate listing information and related content displayed on this site is provided exclusively for consumers’ personal, non-commercial use and may not be used for any purpose other than to identify prospective properties consumers may be interested in purchasing. This information and related content is deemed reliable but is not guaranteed accurate by elevateMLS.
 Pueblo Association of REALTORS®, Inc. All information deemed reliable but not guaranteed. All properties are subject to prior sale, change or withdrawal. Neither listing broker(s) or information provider(s) shall be responsible for any typographical errors, misinformation, misprints and shall be held totally harmless. Listing(s) information is provided for consumer's personal, non-commercial use and may not be used for any purpose other than to identify prospective properties consumers may be
 Information should be deemed reliable but not guaranteed, all representations are approximate, and individual verification is recommended. Copyright ©2026 All rights reserved.
