









Address
1180 County Road 13a, Florence, CO
Price
$ 364,958
Property Attributes
- MLS#9864780
- TypeSingle Family
- Listing Status Active
- CountyFREMONT
- CityFlorence
- AreaFlorence
- NeighborhoodSchwinn LLA
- Zip81226
- StyleSingle Family
- Year Built1980
- Taxes$ 1200
- Price$ 364,958
- Bedrooms3
- Full Bathrooms2
- Half Bathrooms0
- Sqr Footage1896
- Lot Size7.79 Acres
Data Source:
Royal Gorge MLS (RGMLS)
Property Description
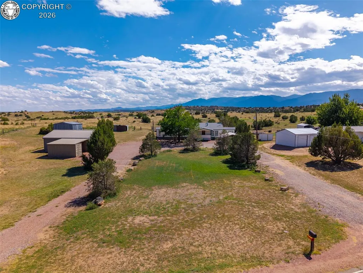
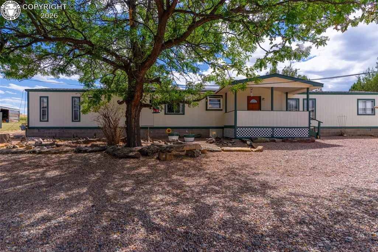
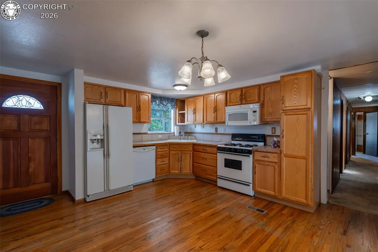
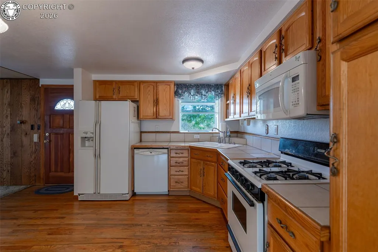
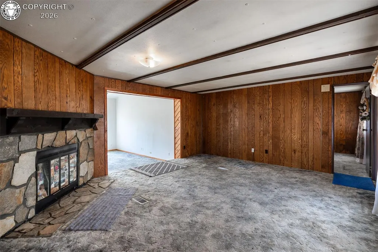
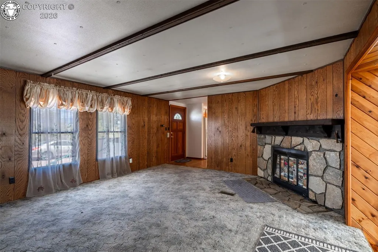
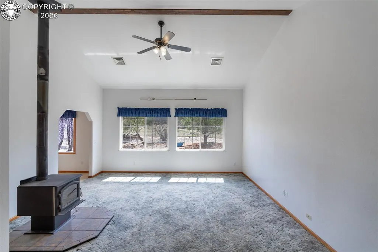
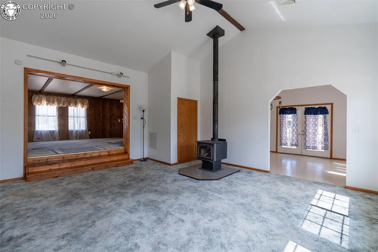
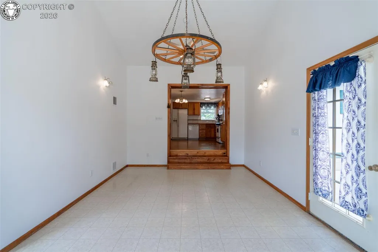
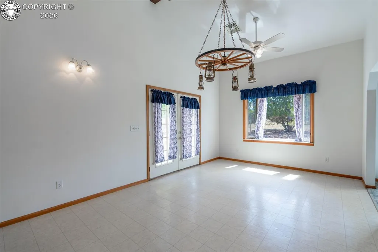
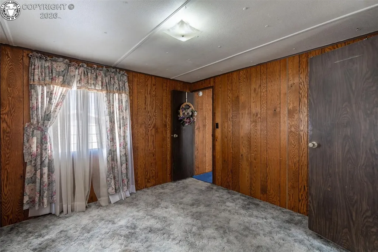
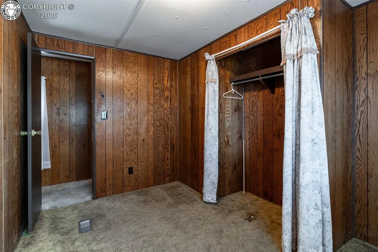
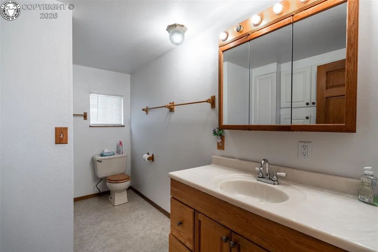
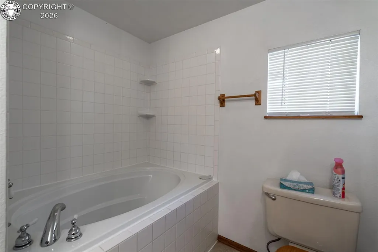
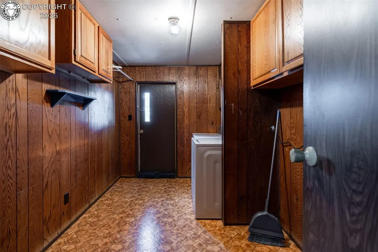
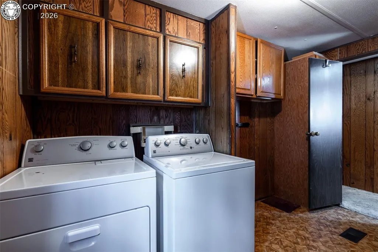
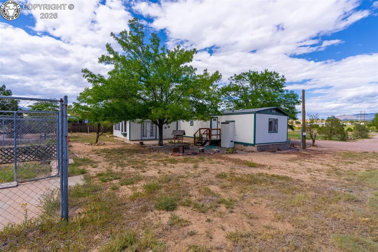
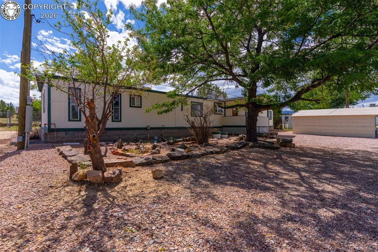
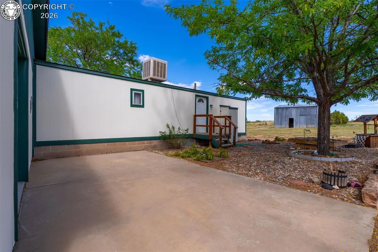
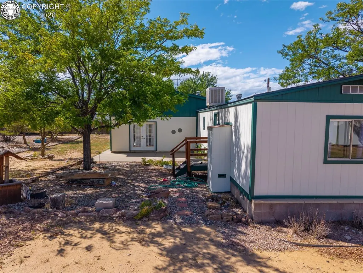
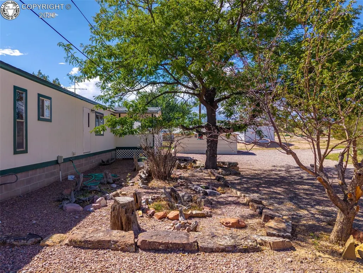
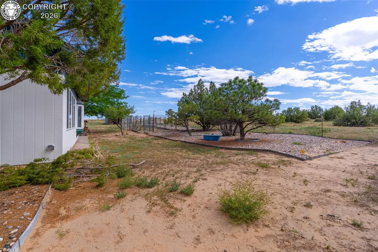
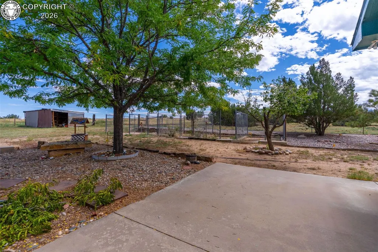
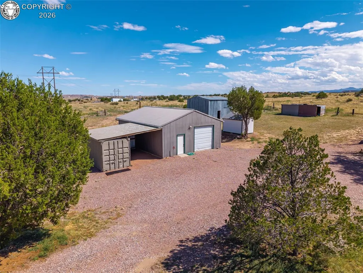
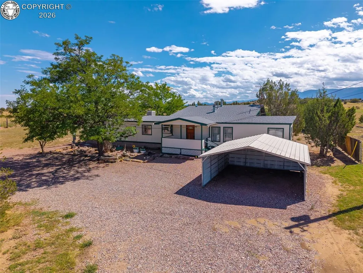
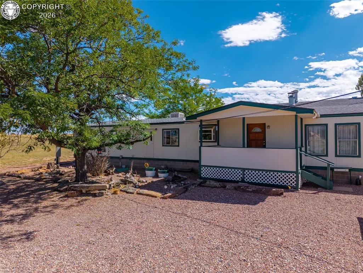
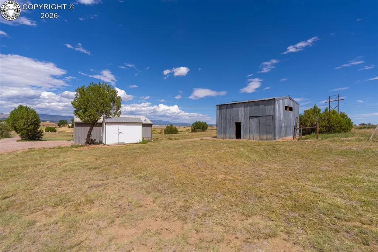
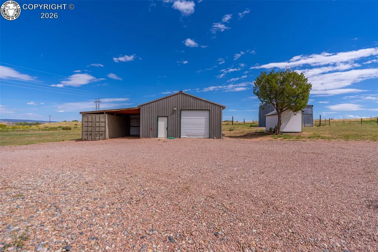
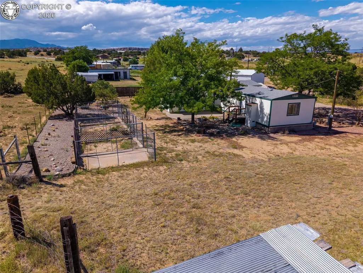
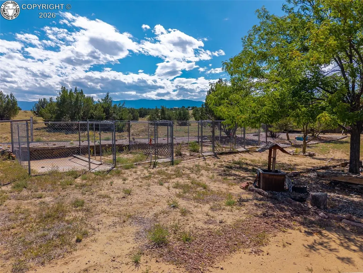
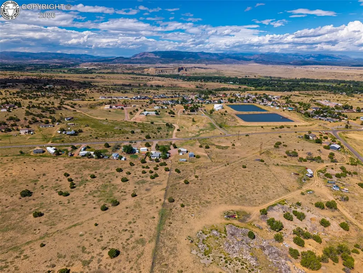
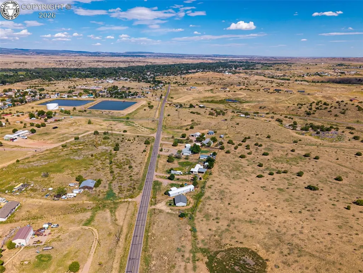
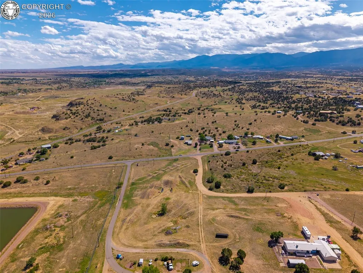
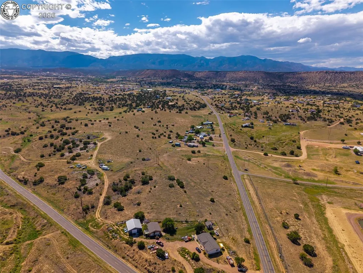
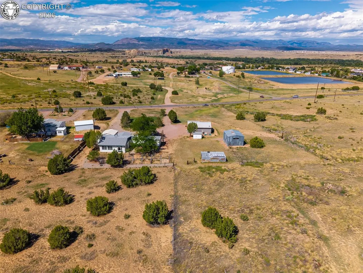
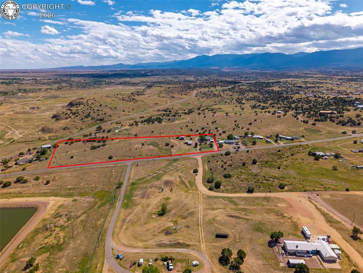
Rural living just minutes from town situated on 7.79 acres! This wonderful property has just about everything that any one person could ask for. The home is a spacious three bedroom, two full bath home split bedroom floor plan. Upon entering the home you will find yourself standing in the open kitchen area with plenty of cabinet space for all of your kitchen gadgets. The living room is off of the kitchen and with just a few steps down you will find yourself standing in the beautiful great room that is flooded with natural lighting from the large picture windows. The vaulted ceiling make the large feel spacious, the free standing woodstove heats the room wonderfully and spreads quickly throughout the dining area as well. The dining room is spacious and boast a unique wagon wheel light fixture. There are double doors leading out to the side and back of the house that will allow you to bring in your deliciously prepared meal from your BBQ grill. What a great spot for entertaining all of your guests. Down the hall from the kitchen area you will find the large laundry room, two bedrooms and another full bath. The Primary bedroom is just off of the living room. Now on to one of the most rewarding parts about this property, the useable land with views. There is plenty of room for a few four legged animals, dog runs/kennels for your puppies, a barn to house your outdoor feline and store your hay in, a storage container to park a few toys in if you run out of room in the garage and an area to allow a horse or two and maybe a cow to roam. What more can anyone person ask for? Close to town, out side of the hustle and bustle of the city and surrounded by views of the mountains. This is the one you have been waiting for. Don't wait, call now for your own personal tour.
| Elementary School |
|---|
| Fremont Elementary School |
| Price History | |
|---|---|
| 9/14/2026 | Listed $364,958 |
General Features
| Living Area | 1896.0 |
|---|---|
| Sewer | Septic |
| Heating | Forced Air,Natural Gas,Wood |
| Cooling | Evaporative Cooling |
| Utilities | Cable Connected,Electricity Connected,Natural Gas Connected |
| Possession | Call List Agent |
| Roof | Composite Shingle |
| Appliances | Dishwasher,Dryer,Microwave Oven,Oven,Range,Refrigerator,Washer |
| Zoning | R-1 |
| HOA Fee | 0.0 |
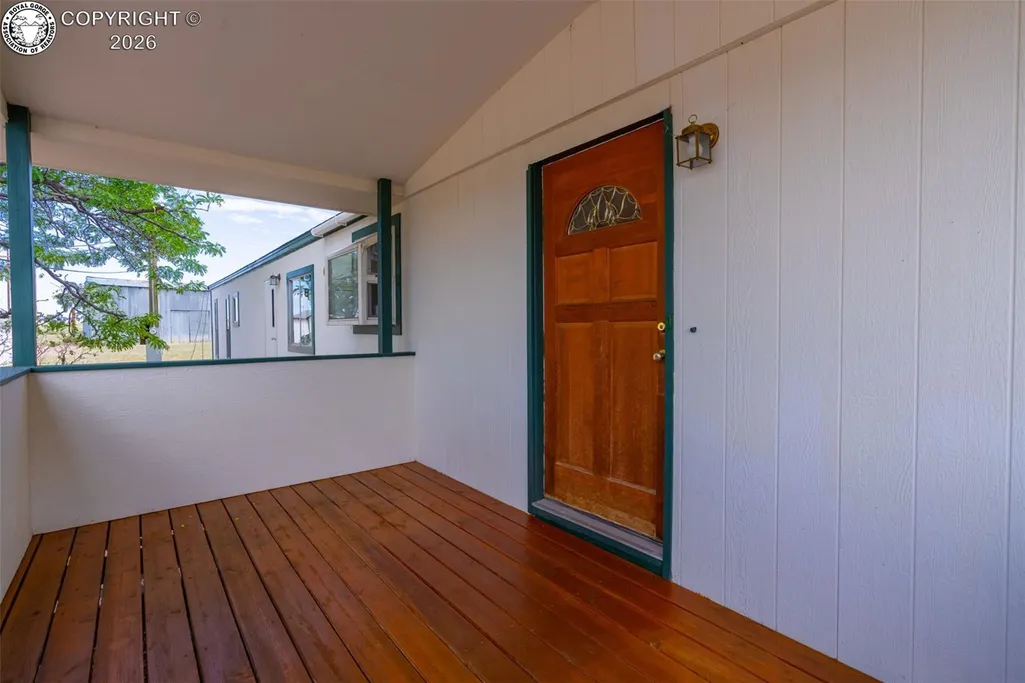
| Patio/Porch Features | Covered,Wood Deck |
| Year Built | 1980 |
| Miscellaneous | Additional Building,Dining Room Separate,RV Parking |
| Property Subtype | Single Family |
| Tax Year | 2025 |
| Parcel Number | 99921226 |
| Assoc Fee Paid Per | Not Applicable |
| County | Fremont |
| Property Type | Residential |
| HOA | No |
| Other Structures | Barn,Dog Run,Loafing Shed,Other |
| Full Baths | 2 |
| Status | Active |
| Directions | From Canon City travel East on Hwy 115 ( West Main St in Florence),Turn South (Right Frazier Ave),Follow Frazier Ave (Co Rd 13A) South. House and Property will be on the East (left) side of the road. |
| City | Florence |
| Lot Size Units | Acres |
| Lot Size Square Feet | 339332.4 |
| Elementary School | Fremont |
| Property Attached Y/N | No |
| Tax Annual Amount | 1200.92 |
| Lot Description | 360-degree View,Level,Rural,Sloping |
| MLS Area Minor | Schwinn LLA |
| Additional Parcels Y/N | No |
| Virtual Tour | https://ground2air-photography.aryeo.com/videos/01a09237-cc3d-70db-aafe-3838f2a56f44 |
| Assessments Y/N | No |
| Structure Type | HUD Standard Manu,Frame |
| Standard Status | Active |
| Occupancy Type | None |
Interior Features
| Basement | Block |
|---|---|
| Flooring | Carpet,Vinyl/Linoleum,Wood |
| Fireplace Features | Built-In,Free-standing,Wood Burning,Wood Burning Stove |
| LPSqft | 192.49 |
| Above Grade Finished Area | 1896.0 |
| Laundry Features | Main |
| Total Bedrooms | 3 |
| LivingAreaSource | Assessor Records |
| Total Baths | 2 |
Exterior Features
| Siding | Fiber Cement |
|---|---|
| Fencing | Partial |
| Water Source | Municipal |
| Total Parking | 2.0 |
| Driveway | Dirt,Gravel |
| Garage Type | Carport,Detached |
| Lot Size | 7.79 |
| Building Area Total | 1896.0 |
| Lot Size Acres | 7.79 |
| Sprinklers Y/N | No |
Amenities
- Foreclosure
- Views
- Short Sale
- New Construction
- Adult 55+
- Lease To Own
- No HOA Fees
- Furnished
- Primary On Main
- Air Conditioning
- Seller Finance
- Green
- Fixer Upper
- Horse
- Golf
- Fireplace
- Deck
- Garage
- Basement
- Pool
Property vs Single Family Average in 81226
Price
Taxes
Year Built
Visits
 The real estate listing information and related content displayed on this site is provided exclusively for consumers’ personal, non-commercial use and may not be used for any purpose other than to identify prospective properties consumers may be interested in purchasing. This information and related content is deemed reliable but is not guaranteed accurate by elevateMLS.
 Pueblo Association of REALTORS®, Inc. All information deemed reliable but not guaranteed. All properties are subject to prior sale, change or withdrawal. Neither listing broker(s) or information provider(s) shall be responsible for any typographical errors, misinformation, misprints and shall be held totally harmless. Listing(s) information is provided for consumer's personal, non-commercial use and may not be used for any purpose other than to identify prospective properties consumers may be
 Information should be deemed reliable but not guaranteed, all representations are approximate, and individual verification is recommended. Copyright ©2026 All rights reserved.
